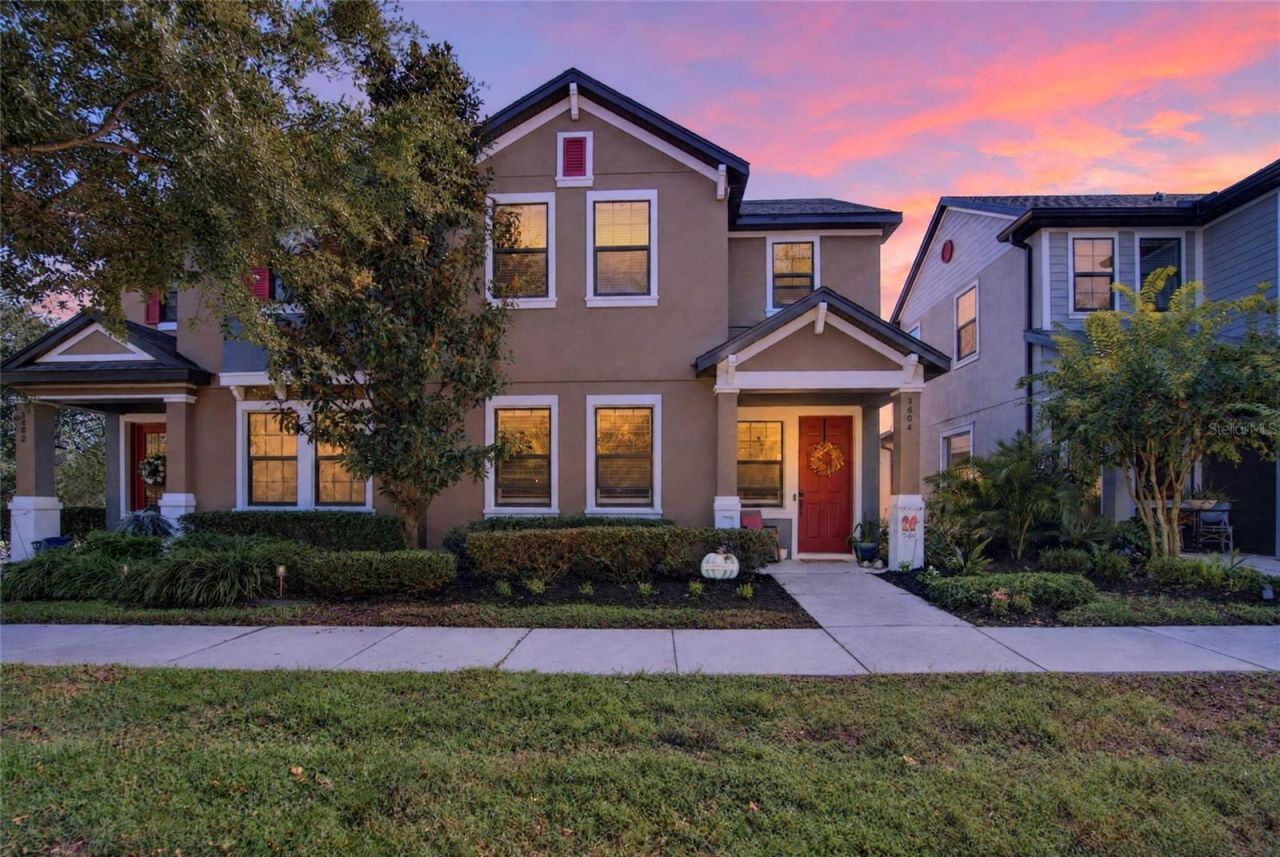

BEDS3
BATHS2 full 1 partial
SQUARE FEET1,730
MLS#TB8560538
STATUSActive
PROPERTY TYPEResidential - Townhouse
SUBDIVISIONFISHHAWK RANCH VILLAS
Property Description
Welcome to this beautifully maintained 3-bedroom, 2.5-bath townhome in the desirable FishHawk Ranch community! Offering a comfortable and functional layout, this home features an open living and dining area with plenty of natural light and a seamless flow into the kitchen. The main living areas feature durable tile flooring, while luxury vinyl plank flooring extends throughout the primary suite and entire second floor, with no carpet anywhere in the home. The kitchen offers granite countertops, gray cabinetry, stainless steel appliances, a gas range, and a center island that provides additional workspace and seating. Conveniently located on the first floor, the primary suite features a tray ceiling, decorative accent wall, and private en-suite bathroom. Upstairs, two additional bedrooms and a spacious loft offer flexible living space, perfect for a home office, playroom, or second living area. An interior laundry area and two-car garage add to the home's everyday convenience. Living in FishHawk Ranch means enjoying access to an impressive selection of community amenities, including resort-style pools, parks, playgrounds, walking trails, and fitness facilities. With its inviting layout, low-maintenance flooring, and convenient location, this townhome offers a wonderful combination of comfort and community living!
Property Features
Property Type: Residential - Townhouse
Cooling: Central Air
Heating: Central
Home Style: Contemporary
Lot Size: 0.06 Acres
Roof Type: Shingle
Stories: 2.0
Taxes: $5,779
Year Built: 2018
Amenities
Eat-in Kitchen
In Wall Pest System
Open Floorplan
Solid Wood Cabinets
Stone Counters
Walk-In Closet(s)
Lighting
Sidewalk
Feature Descriptions
Additional Rooms: Inside Utility
Appliances: Dishwasher, Microwave, Range, Refrigerator
Association Amenities: Fitness Center, Park, Playground, Recreation Facilities
Builder: CalAtlantic Homes a LENNAR company
Community Features: Deed Restrictions, Fitness Center, Park, Playground, Pool
Days on Site: 1
Directions: Head southwest on Fishhawk Blvd3.7 miMake a U-turn at Circa Fishhawk Blvd0.3 miTurn right onto Hometown Ln?171 ftTurn right onto Spector Rd318 ftTurn left onto Balcony Bridge PlDestination will be on the left
Energy Efficient: Insulation
Exterior: Stucco, Frame
Flood Zone Code: x
Flooring: Luxury Vinyl, Tile
Foundation: Slab
Garage Dimensions: 20x20
HOA Fee: 300/ Monthly
HOA Y/N: Yes
Home Warranty Y/N: No
Listing Terms: Cash, Conventional, FHA, VA Loan
Lot: In County
Lot Dimensions: 0.06
Model: Bellhaven II
Ownership: Fee Simple
Parking: Garage Door Opener
Parking Notes: Garage Door Opener
Pets Allowed: Breed Restrictions, Yes
Pets Restrictions: Refer to HOA Guidelines
Property Attached Y/N: No
Property Sub-Type: Townhouse
Sewer: Public Sewer
Showing Instructions: ShowingTime
Special Sale Provisions: None
Utilities: BB/HS Internet Available, Cable Available
Vegetation: Trees/Landscaped
Water: Public
Water Access Y/N: No
Zoning: PD
Room Sizes
Bedroom 2: 11x11
Bedroom 3: 10x11
Dining Room: 11x13
Great Room: 13x16
Kitchen: 12x15
Loft: 15x10
Primary Bedroom: 12x14
Listed By / Shown By
Listed By
Agency Name: KELLER WILLIAMS SUBURBAN TAMPA
Agency Contact: murraycoleman@kw.com
Shown By
Agency Title: Florida Executive Realty
Agency Phone: 813-908-8500

Estimate Your Payment
Estimated Payment
$ 1,412.96 per month $823.46 Principal & Interest $481.58 Property Tax $107.92 Homeowner's Insurance
5604 Balcony Bridge Place | MLS# TB8560538
This townhouse located at 5604 Balcony Bridge Place , Lithia, FL 33547 is currently listed for sale with an asking price of $370,000. This property was built in 2018 and has 3 bedrooms and 2 full and 1 partial baths with 1730 sq. ft. Balcony Bridge Place is located in the FISHHAWK RANCH VILLAS subdivision. Search FISHHAWK RANCH VILLAS real estate on www.floridaexecutiverealty.com today.