
BEDS3
BATHS2 full
SQUARE FEET1,641
MLS#G5119369
STATUSActive
PROPERTY TYPEResidential - Single Family
SUBDIVISIONCOTTON WOOD
Property Description
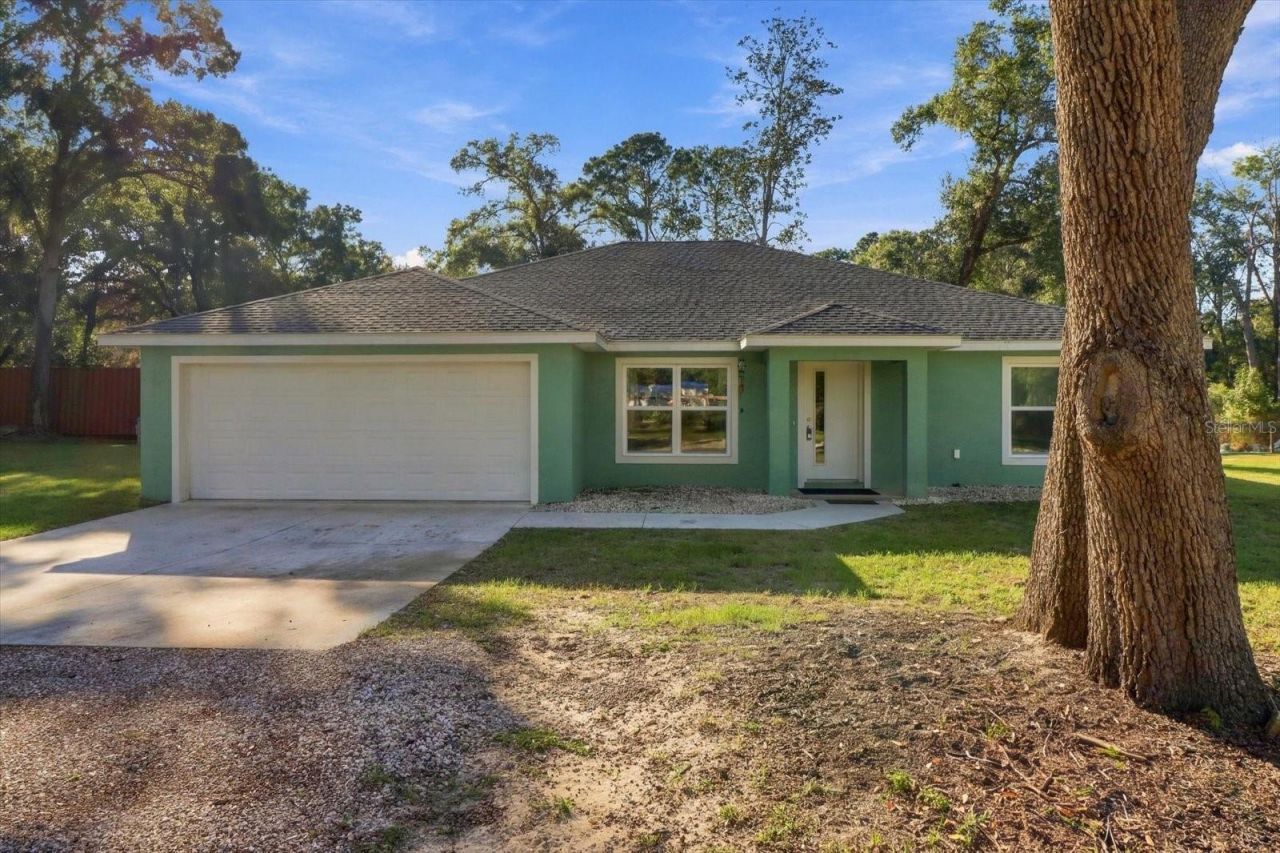
Private Equestrian Property With Turn Key Horse Facility. This Newly Built (2024) Three Bedroom Two Bathroom House Sitting On Three Acres Is Waiting For New Owners! This Property Is Located In The Heart Of Horse Country In Ocala, Florida. Just Ten Minutes From The World Equestrian Center, Seventeen Minutes To HIT's and Thirty Minutes To The Florida Horse Park. Features a 4-Stall Horse Barn With Enclosed Tack Room. The Barn Features Electricity and Water. 5 Paddocks With Water Access. 60 X 80 Clay Based Riding Arena. 24' X 48' Enclosed Pole Barn With Metal Siding, Roll Up Doors. Bathroom, Washer & Dryer Rough In Inside The Pole Barn. Pole Barn Has A Separate 200 AMP Service. Dedicated RV & Trailer Parking With Electric and Water Hook-Up. Property Has Two Wells, One Residential and One Agricultural. Property And Driveway Is Fully Fenced With Wire and Board. Five Foot Fence Surrounds Entire Property.
Property Features
Property Type: Residential - Single Family
Cooling: Central Air
Fenced: Yes
Garage: 1 car attached
Heating: Reverse Cycle
Lot Size: 3.00 Acres
Roof Type: Shingle
Stories: 1.0
Taxes: $2,512
Year Built: 2024
Amenities
Ceiling Fans(s)
Solid Surface Counters
Private Entrance
Feature Descriptions
Appliances: Electric Cooktop, Kitchen Reverse Osmosis System, Refrigerator, Tankless Water Heater, Washer, Water Filtration System, Water Purifier
Barn Features: Feed Room, Frame, Horse Barn, Pole Barn, Tack Room
Days on Site: 1
Directions: From SR 40 (Rainbow Springs Blvd) Turn North On County Road 328 West. North on 117th CT. First Gate Gives Access To The Driveway, Second Gate Gives Access To The Residence and Out Buildings.
Exterior: Block
Fencing: Board, Fenced, Wire
Flood Zone Code: X
Flooring: Luxury Vinyl, Tile
Foundation: Slab
Garage Dimensions: 24x48
Home Warranty Y/N: No
Horse Amenities: Horse Stalls, Horse Track, Stable(s)
Lot: Cleared, Farm, Pasture
Lot Dimensions: 3
Number of Stalls: 4
Number of Stalls: 4
Other Equipment: Private Entrance
Other Structures: Barn(s), Storage, Workshop
Ownership: Fee Simple
Parking: Boat, RV Carport
Parking Notes: Boat, RV Carport
Patio/Porch: Covered
Property Attached Y/N: No
Property Sub-Type: Single Family Residence
Sewer: Septic Tank
Showing Instructions: Supra Lock Box,24 Hour Notice, Call Before Showing, Farm Animals on Site, Gate Code Required, See Remarks
Special Sale Provisions: None
Utilities: Cable Connected, Electricity Connected
Vegetation: Oak Trees
Water: Well
Water Access Y/N: No
Zoning: A1
Room Sizes
Family Room: 15.8x17.8
Dining Room: 8.11x14.3
Kitchen: 10.11x12.9
Primary Bedroom: 15.1x14.6
Primary Bathroom: 8.1x8.5
Bedroom 1: 14.7x12.5
Bedroom 2: 14.7x12.2
Local Schools
High School: Dunnellon High School
Middle School: Dunnellon Middle School
Elementary School: Romeo Elementary School
Listed By / Shown By
Listed By
Agency Name: TROPIC SHORES REALTY LLC
Agency Contact: jimtacy@tampabay.rr.com
Shown By
Agency Title: Florida Executive Realty
Agency Phone: 813-908-8500

Estimate Your Payment
Estimated Payment
$ 2,160.19 per month $1,724.81 Principal & Interest $209.33 Property Tax $226.04 Homeowner's Insurance
560 NW 117th Court | MLS# G5119369
This single family home located at 560 NW 117th Court , Ocala, FL 34482 is currently listed for sale with an asking price of $775,000. This property was built in 2024 and has 3 bedrooms and 2 full baths with 1641 sq. ft. NW 117th Court is located in the COTTON WOOD subdivision. Search COTTON WOOD real estate on www.floridaexecutiverealty.com today.