
BEDS3
BATHS2 full
SQUARE FEET1,999
MLS#A4688991
STATUSPending
PROPERTY TYPEResidential - Single Family
SUBDIVISIONCOLONIAL OAKS
Property Description
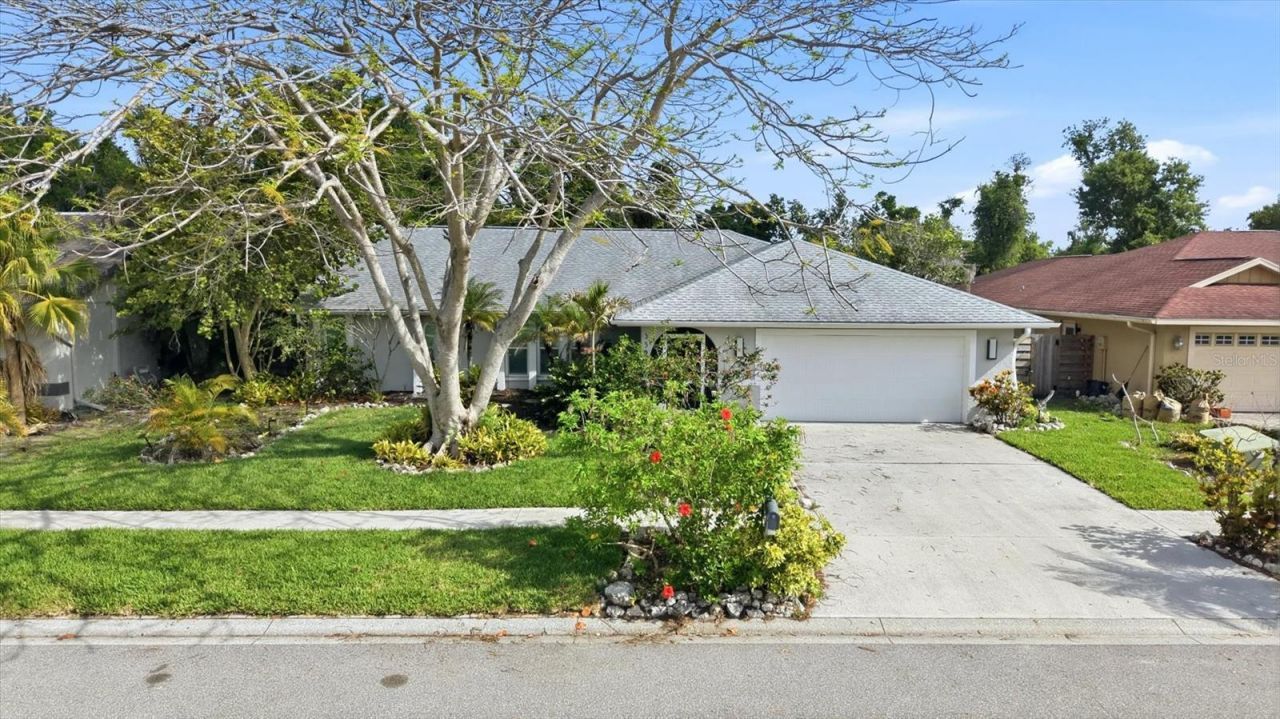
Tucked away on a cul-de-sac street and backing to a nature preserve, this beautifully maintained 3-bedroom, 2-bath split-plan home offers 1,999 square feet of thoughtfully designed living space, combining privacy, modern updates, and an unbeatable location. Enjoy peace of mind with major improvements already completed, including a new roof and skylights (2018), impact windows (2019 & 2020), A/C system (2020), and hot water heater (2020). Inside, the updated kitchen and bathrooms are complemented by durable wood-look laminate and tile flooring throughout. Plantation shutters in the living room and primary suite add timeless style and functionality, while the indoor laundry room with extra storage provides everyday convenience. The spacious 390-square-foot air-conditioned Florida room expands your living space and overlooks the fenced backyard, offering endless possibilities as a game room, media room, home office, fitness area, or playroom. A welcoming screened front porch enhances the home's curb appeal, and the oversized two-car garage provides plenty of room for vehicles, storage, or hobbies. Ideally situated just moments from Colonial Oaks Park, you'll enjoy easy access to a gymnasium, basketball courts, tennis and pickleball courts, playgrounds, and picnic areas. Conveniently located near Doctors Hospital, shopping, dining, and I-75, this home offers the perfect balance of peaceful surroundings and everyday accessibility. Move-in ready and filled with valuable updates, this exceptional home is a rare opportunity in one of the area's most desirable neighborhoods.
Property Features
Property Type: Residential - Single Family
Cooling: Central Air
Fenced: Yes
Garage: 2 car attached
Heating: Central
Lot Size: 0.17 Acres
Roof Type: Shingle
Stories: 1.0
Taxes: $5,003
Year Built: 1990
Amenities
Cathedral Ceiling(s)
Ceiling Fans(s)
Eat-in Kitchen
Kitchen/Family Room Combo
Living Room/Dining Room Combo
Split Bedroom
Thermostat
Walk-In Closet(s)
Private Mailbox
Sliding Doors
Feature Descriptions
Additional Rooms: Attic, Family Room, Florida Room, Inside Utility
Appliances: Dishwasher, Disposal, Electric Water Heater, Microwave, Range, Refrigerator
Community Features: Deed Restrictions
Days on Site: 137
Directions: Honore Ave, between Bahia Vista Street & Webber Street, East on Cork Oak Street, East on Bent Oak Drive, North on Towering Oak Drive, West on Sweetwater Oak Drive, East on Wilde Oak Way or Cattlemen Road, between Bahia Vista Street & Webber Street, West o
Exterior: Block, Stucco
Fencing: Wood
Flood Zone Code: X
Flooring: Laminate, Tile
Foundation: Slab
Garage Dimensions: 23x21
HOA Fee: 528/ Annually
HOA Y/N: Yes
Home Warranty Y/N: No
Listing Terms: Cash, Conventional, FHA, VA Loan
Lot: In County, Street Dead-End, Paved
Lot Dimensions: 0.17
Ownership: Fee Simple
Parking: Driveway, Garage Door Opener
Parking Notes: Driveway, Garage Door Opener
Pets Allowed: Yes
Property Attached Y/N: No
Property Sub-Type: Single Family Residence
Security: Smoke Detector(s)
Sewer: Public Sewer
Showing Instructions: Supra Lock Box, ShowingTime
Special Sale Provisions: None
Utilities: Electricity Connected, Sewer Connected, Water Connected
Vegetation: Mature Landscaping, Trees/Landscaped
Water: Public
Water Access Y/N: No
Zoning: RSF3
Room Sizes
Primary Bedroom: 14x13
Dining Room: 10x9
Kitchen: 16x8
Family Room: 13x12
Living Room: 17x12
Bedroom 1: 12x11
Bedroom 2: 12x11
Florida Room: 30x13
Utility Room: 9x5
Local Schools
High School: Sarasota High
Middle School: McIntosh Middle
Elementary School: Brentwood Elementary
Listed By / Shown By
Listed By
Agency Name: RE/MAX ALLIANCE GROUP
Agency Contact: 941-954-5454
Shown By
Agency Title: Florida Executive Realty
Agency Phone: 813-908-8500

Estimate Your Payment
Estimated Payment
$ 1,612.35 per month $1,056.92 Principal & Interest $416.92 Property Tax $138.51 Homeowner's Insurance
5599 Wilde Oak Way | MLS# A4688991
This single family home located at 5599 Wilde Oak Way, Sarasota, FL 34232 is currently listed for sale with an asking price of $474,900. This property was built in 1990 and has 3 bedrooms and 2 full baths with 1999 sq. ft. Wilde Oak Way is located in the COLONIAL OAKS subdivision. Search COLONIAL OAKS real estate on www.floridaexecutiverealty.com today.