
BEDS4
BATHS3 full 1 partial
SQUARE FEET3,119
MLS#TB8554627
STATUSActive
PROPERTY TYPEResidential - Single Family
SUBDIVISIONSOUTHERN HILLS PLANTATION
Property Description
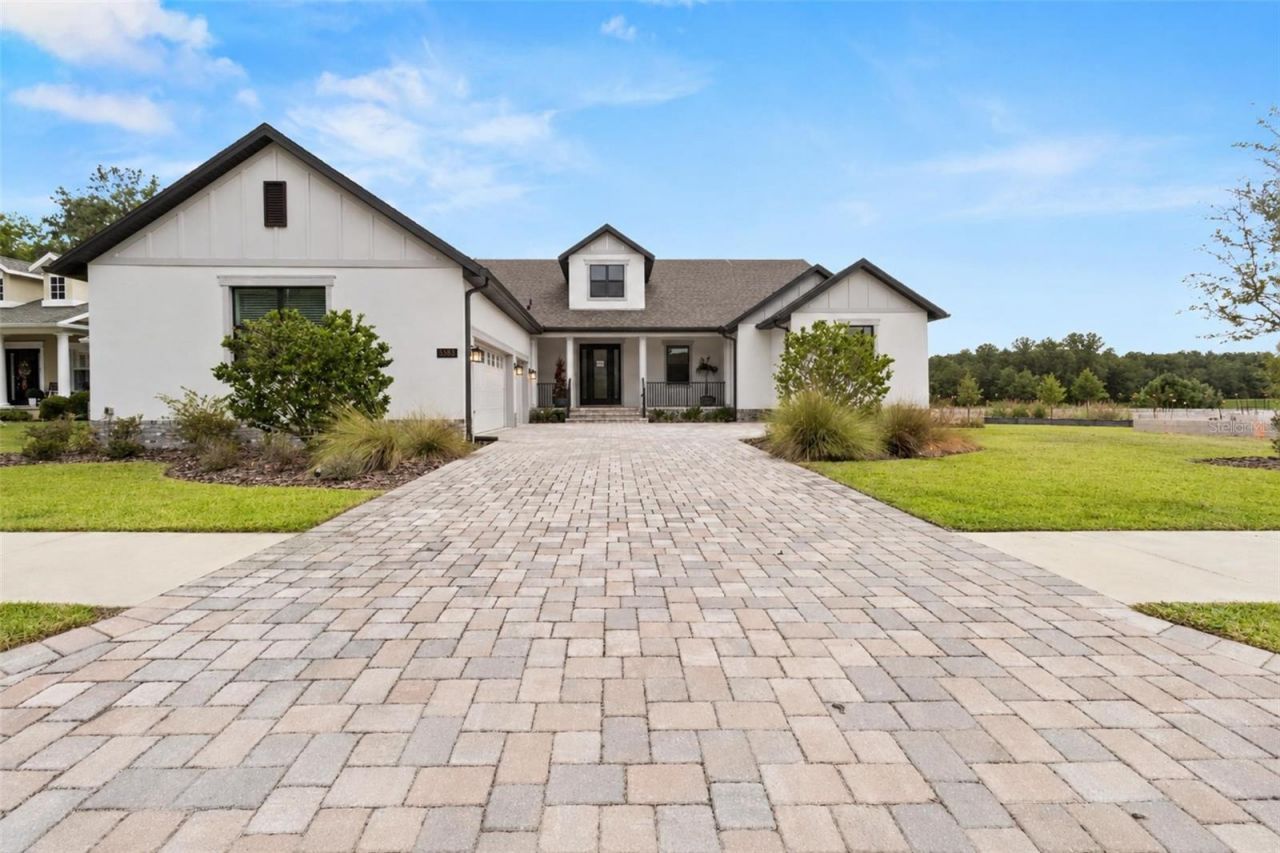
Experience elevated Florida living in the Highly desirable gated community of Southern Hills Plantation. Beautifully positioned on a pond-front homesite with no rear neighbors, this 4-bedroom, 3.5-bath residence offers 3,119 square feet of thoughtfully designed living space and a spacious 3-car garage.Inside, an open and inviting layout blends everyday comfort with effortless entertaining, while expansive views draw your attention to the peaceful pond beyond. The private backyard setting creates the perfect backdrop for quiet mornings, evening sunsets, and relaxed Florida living.Southern Hills is known for its picturesque rolling terrain and exceptional country club lifestyle, centered around a Pete Dye Signature 18-hole championship golf course. Amenities include a resort-style pool and spa, fitness center, tennis courts, pickleball, clubhouse dining, poolside café and bar, and walking and biking paths.A beautiful home, tranquil water views, and one of Brooksville's most sought-after gated communities all in one exceptional setting.
Property Features
Property Type: Residential - Single Family
Cooling: Central Air
Garage: 3 car attached
Heating: Natural Gas
Home Style: Traditional
Lot Size: 0.29 Acres
Roof Type: Shingle
Stories: 1.0
Taxes: $1,106
Year Built: 2023
Amenities
Ceiling Fans(s)
High Ceilings
Kitchen/Family Room Combo
Stone Counters
Thermostat
Walk-In Closet(s)
Lighting
Outdoor Kitchen
Sidewalk
Feature Descriptions
Additional Rooms: Den/Library/Office, Inside Utility
Appliances: Dishwasher, Disposal, Microwave, Range, Refrigerator
Builder: LGI Homes Florida - LLC
Community Features: Clubhouse, Deed Restrictions, Fitness Center, Gated Community - Guard, Golf Carts OK, Golf, Pool, Restaurant, Sidewalks, Tennis Court(s)
Days on Site: 1
Directions: From US-41/Broad St, turn onto Southern Hills Blvd. Enter Southern Hills Plantation, then turn left onto Summit View Dr. Follow Summit View Dr to the property.
Exterior: Block, Stucco
Flood Zone Code: X
Flooring: Carpet, Luxury Vinyl
Foundation: Slab
Frontage Pond: 40
Garage Dimensions: 23x23
HOA Fee: 873/ Annually
HOA Y/N: Yes
Home Warranty Y/N: No
Listing Terms: Cash, Conventional, VA Loan
Lot Dimensions: 0.29
Model: Bridgewater
Other Equipment: Irrigation Equipment
Other Structures: Outdoor Kitchen
Ownership: Fee Simple
Parking: Driveway, Garage Door Opener
Parking Notes: Driveway, Garage Door Opener
Patio/Porch: Covered, Patio, Porch
Pets Allowed: Yes
Property Attached Y/N: No
Property Sub-Type: Single Family Residence
Security: Fire Alarm
Sewer: Public Sewer
Showing Instructions: Supra Lock Box, ShowingTime
Special Sale Provisions: None
Utilities: Cable Available, Electricity Available, Natural Gas Available, Water Available
Water: Public
Water Access Y/N: No
Waterfront Features: Pond
Water View: Pond
Zoning: X
Room Sizes
Kitchen: 12x17
Dining Room: 17x22
Living Room: 22x17
Den: 11x13
Primary Bedroom: 16x21
Primary Bathroom: 15x13
Bedroom 2: 16x19
Bedroom 3: 12x11
Bedroom 4: 12x14
Bathroom 2: 6x13
Bathroom 3: 6x13
Utility Room: 7x18
Listed By / Shown By
Listed By
Agency Name: SOUTHERN BELLE REALTY, INC
Agency Contact: 352-706-6187
Shown By
Agency Title: Florida Executive Realty
Agency Phone: 813-908-8500

Estimate Your Payment
Estimated Payment
$ 1,904.32 per month $1,602.19 Principal & Interest $92.17 Property Tax $209.97 Homeowner's Insurance
5583 Summit View Drive | MLS# TB8554627
This single family home located at 5583 Summit View Drive , Brooksville, FL 34601 is currently listed for sale with an asking price of $719,900. This property was built in 2023 and has 4 bedrooms and 3 full and 1 partial baths with 3119 sq. ft. Summit View Drive is located in the SOUTHERN HILLS PLANTATION subdivision. Search SOUTHERN HILLS PLANTATION real estate on www.floridaexecutiverealty.com today.