
BEDS3
BATHS2 full 1 partial
SQUARE FEET2,242
MLS#O6422708
STATUSActive
PROPERTY TYPEResidential - Single Family
SUBDIVISIONSUMMERWOOD VILLAS
Property Description
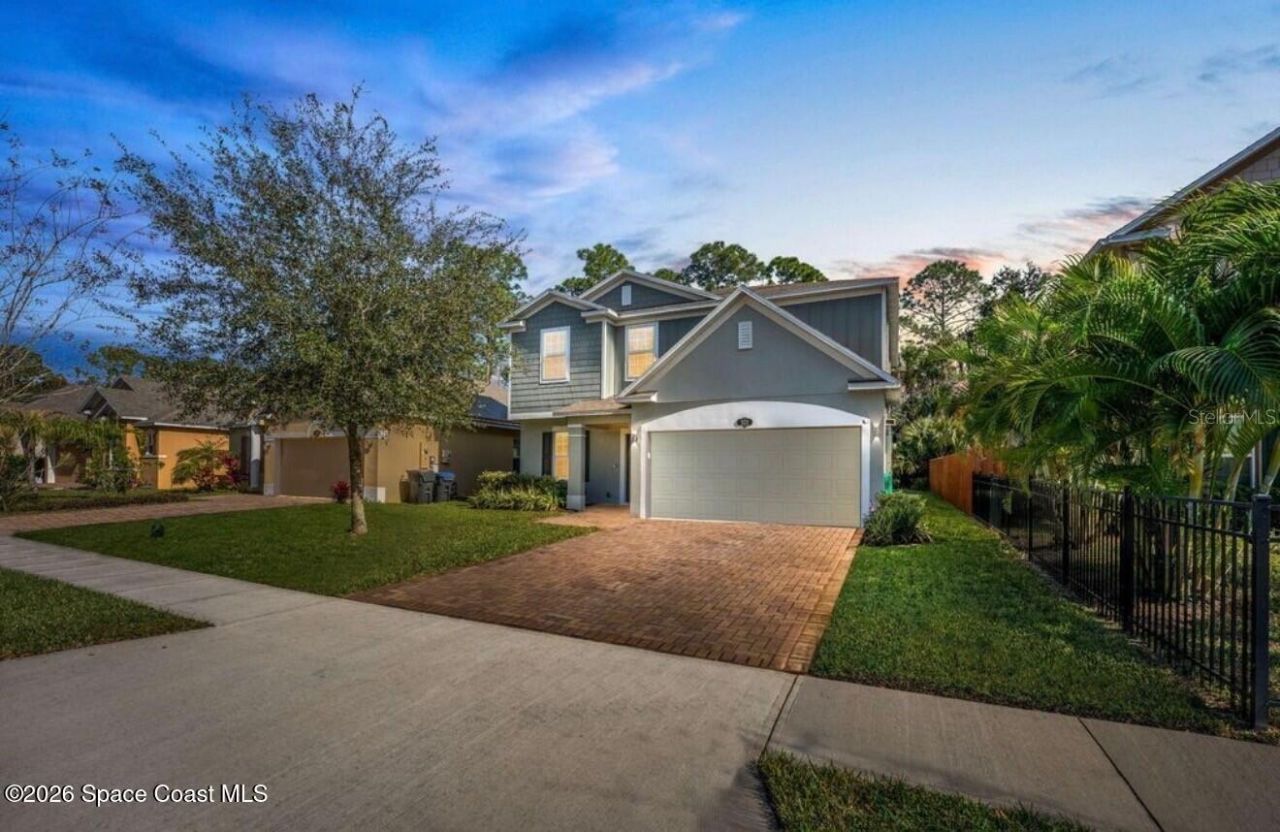
Built in 2019, this beautifully maintained 3 bedroom, 2.5 bath home offers stylish modern living with peaceful pond views and a spacious two-story layout. The first floor features an open-concept design with wide plank flooring, abundant natural light, a large living area, and a stunning kitchen complete with dark wood cabinetry, quartz countertops, stainless steel appliances, tile backsplash, center island, and generous dining space. Upstairs, the oversized primary suite offers a relaxing retreat with tray ceiling detail, dual sinks, a walk-in closet, and a large walk-in shower. Two additional bedrooms, a versatile loft/sitting area, and an upstairs laundry room provide flexibility and convenience. Step outside to enjoy the fenced backyard overlooking a tranquil pond and natural setting, creating the perfect backdrop for entertaining or unwinding. With a 2-car garage, attractive curb appeal, and a location in a newer community close to everything!
Property Features
Property Type: Residential - Single Family
Cooling: Central Air
Fenced: Yes
Garage: 2 car attached
Heating: Central, Electric
Lot Size: 0.13 Acres
Roof Type: Shingle
Stories: 2.0
Taxes: $3,156
Year Built: 2019
Amenities
Ceiling Fans(s)
L Dining
Open Floorplan
PrimaryBedroom Upstairs
Stone Counters
Thermostat
Walk-In Closet(s)
Window Treatments
Private Yard
Sidewalk
Sliding Doors
Feature Descriptions
Appliances: Dishwasher, Disposal, Microwave, Range, Refrigerator
Days on Site: 5
Directions: From Highway 1 go west on Hwy 50, go south on Sisson, go east on Little League, go south on Reagan, home is on the left.
Exterior: Block, Cement Siding, Stucco, Frame
Fencing: Chain Link, Fenced, Wood
Flood Zone Code: X
Flooring: Luxury Vinyl, Tile
Foundation: Slab
Frontage Pond: 50
HOA Fee: 302.5/ Annually
HOA Y/N: Yes
Home Warranty Y/N: No
Listing Terms: Cash, Conventional, FHA, VA Loan
Lot: Cleared, City Limits, Landscaped, Level, Sidewalk, Street Dead-End
Lot Dimensions: 0.13
Other Equipment: Private Yard
Ownership: Fee Simple
Parking: Driveway, Garage Door Opener
Parking Notes: Driveway, Garage Door Opener
Pets Allowed: Yes
Property Attached Y/N: No
Property Sub-Type: Single Family Residence
Sewer: Public Sewer
Showing Instructions: Supra Lock Box, Appointment Only, ShowingTime
Special Sale Provisions: None
Utilities: BB/HS Internet Available, Cable Available, Electricity Connected, Sewer Connected, Water Connected
Water: Public
Water Access Y/N: No
Waterfront Features: Pond
Water View: Lake, Pond
Zoning: R3
Room Sizes
Dining Room: 17x15
Living Room: 18x18
Kitchen: 16x21
Bedroom 1: 11x13
Bedroom 2: 10x11
Laundry: 6x8
Primary Bedroom: 17x15
Local Schools
High School: Titusville High School
Middle School: Andrew Jackson Middle School
Elementary School: Imperial Estates Elementary School
Listed By / Shown By
Listed By
Agency Name: FLAG AGENCY INC.
Agency Contact: 321-267-3600
Shown By
Agency Title: Florida Executive Realty
Agency Phone: 813-908-8500

Estimate Your Payment
Estimated Payment
$ 1,369.32 per month $978.14 Principal & Interest $263.00 Property Tax $128.19 Homeowner's Insurance
5573 Reagan Avenue | MLS# O6422708
This single family home located at 5573 Reagan Avenue , Titusville, FL 32780 is currently listed for sale with an asking price of $439,500. This property was built in 2019 and has 3 bedrooms and 2 full and 1 partial baths with 2242 sq. ft. Reagan Avenue is located in the SUMMERWOOD VILLAS subdivision. Search SUMMERWOOD VILLAS real estate on www.floridaexecutiverealty.com today.