
BEDS3
BATHS2 full
SQUARE FEET2,413
MLS#G5116399
STATUSActive
PROPERTY TYPEResidential - Single Family
SUBDIVISIONTHE VILLAGES
Property Description
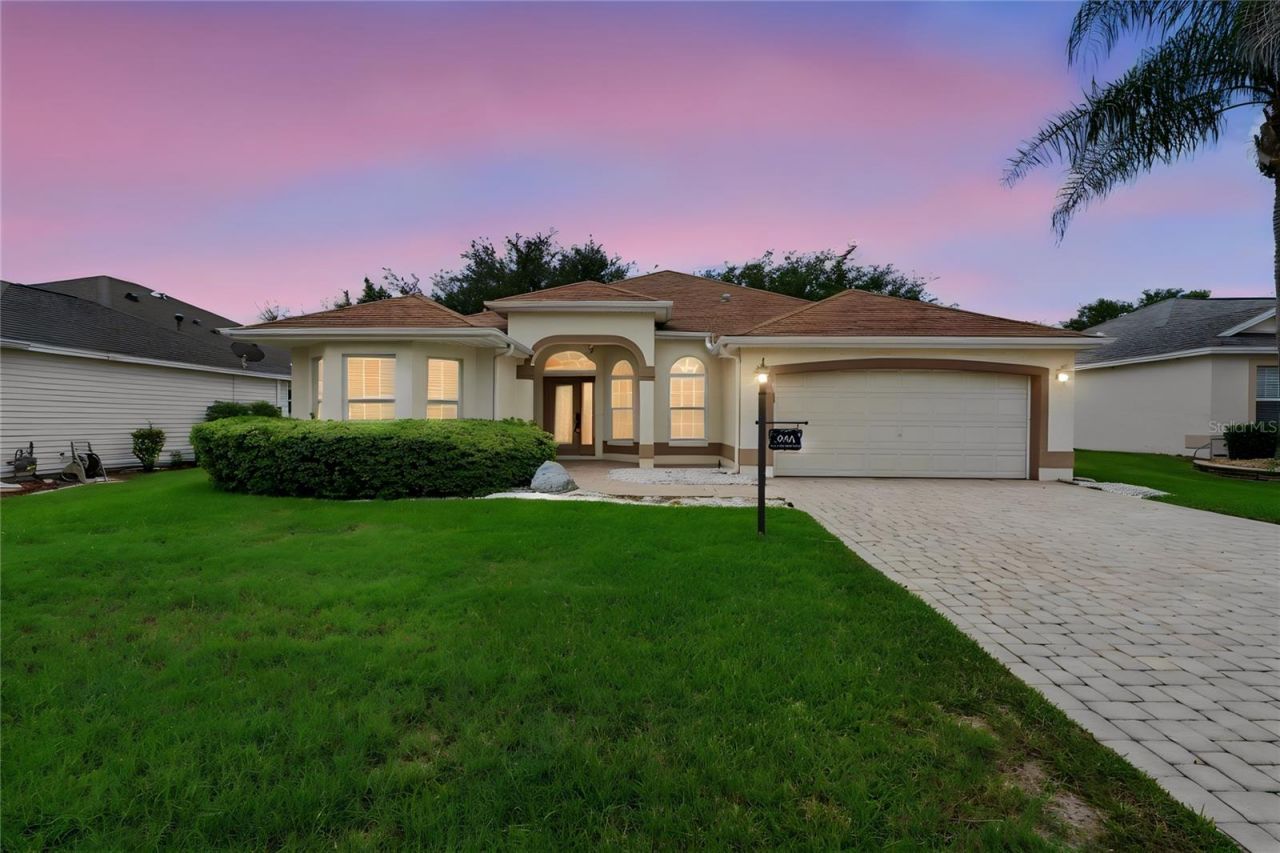
Virtually Staged. Welcome to 556 Kingston Way, a spacious custom-stretched Gardenia floor plan located in the desirable Village of Winifred in The Villages. Offering over 2,400 square feet under HVAC, this 3-bedroom, 2-bath home features an open floor plan with generous living spaces and plenty of room to make it your own.The main living areas feature crown molding, while the spacious primary suite offers the convenience of direct access to the enclosed lanai. The bathrooms include glass-enclosed showers, adding to the home's functionality and appeal.The home could use some updating, making this a great opportunity for a buyer looking to add their own personal touches and build equity. Priced well for its current condition, this property offers an opportunity to own a large home in the Village of Winifred at an attractive value.The third bedroom is currently being used as a flex space and does not have a closet or door, so buyers should verify intended use and room classification for their needs.With its expansive floor plan, 2-car garage, enclosed lanai, and desirable location, 556 Kingston Way offers plenty of space and potential to create the home you envision.
Property Features
Property Type: Residential - Single Family
Cooling: Central Air
Garage: 2 car attached
Heating: Electric, Natural Gas
Lot Size: 0.15 Acres
Roof Type: Shingle
Stories: 1.0
Taxes: $3,715
Year Built: 2004
Amenities
Ceiling Fans(s)
Crown Molding
High Ceilings
Living Room/Dining Room Combo
Open Floorplan
Split Bedroom
Walk-In Closet(s)
Window Treatments
Lighting
Rain Gutters
Feature Descriptions
Appliances: Dishwasher, Microwave, Range, Refrigerator
Community Features: Clubhouse, Deed Restrictions, Fitness Center, Gated Community - Guard, Gated Community - No Guard, Golf Carts OK, Golf, Pool, Sidewalks
Days on Site: 5
Directions: From Sprouts Off Buena Vista Bllvd: TR Buena Vista Blvd, at roundabout take 2nd Exit to stay on Buena Vista Blvd, at roundabout take 3rd exit onto Winifred Way, Tl Kingston Way, Home will be on your left with 0.2 mile
Exterior: Block, Stucco
Flood Zone Code: X
Flooring: Linoleum, Wood
Foundation: Slab
Home Warranty Y/N: No
Listing Terms: Cash, Conventional, FHA, USDA Loan, VA Loan
Lot Dimensions: 0.15
Other Equipment: Irrigation Equipment
Ownership: Fee Simple
Pets Allowed: Yes
Pets Restrictions: SEE DEED RESTRICTIONS
Property Attached Y/N: No
Property Sub-Type: Single Family Residence
Senior Community: Yes
Sewer: Public Sewer
Showing Instructions: See Remarks, ShowingTime
Special Sale Provisions: None
Utilities: Electricity Connected
Water: Public
Water Access Y/N: No
Zoning: RES
Listed By / Shown By
Listed By
Agency Name: LPT REALTY, LLC
Agency Contact: 877-366-2213
Shown By
Agency Title: Florida Executive Realty
Agency Phone: 813-908-8500

Estimate Your Payment
Estimated Payment
$ 1,441.58 per month $1,000.84 Principal & Interest $309.58 Property Tax $131.16 Homeowner's Insurance
556 Kingston Way | MLS# G5116399
This single family home located at 556 Kingston Way , The Villages, FL 32162 is currently listed for sale with an asking price of $449,700. This property was built in 2004 and has 3 bedrooms and 2 full baths with 2413 sq. ft. Kingston Way is located in the THE VILLAGES subdivision. Search THE VILLAGES real estate on www.floridaexecutiverealty.com today.