
BEDS4
BATHS3 full
SQUARE FEET3,219
MLS#O6445611
STATUSActive
PROPERTY TYPEResidential - Single Family
SUBDIVISIONSTONEYBROOK HILLS 18
Property Description
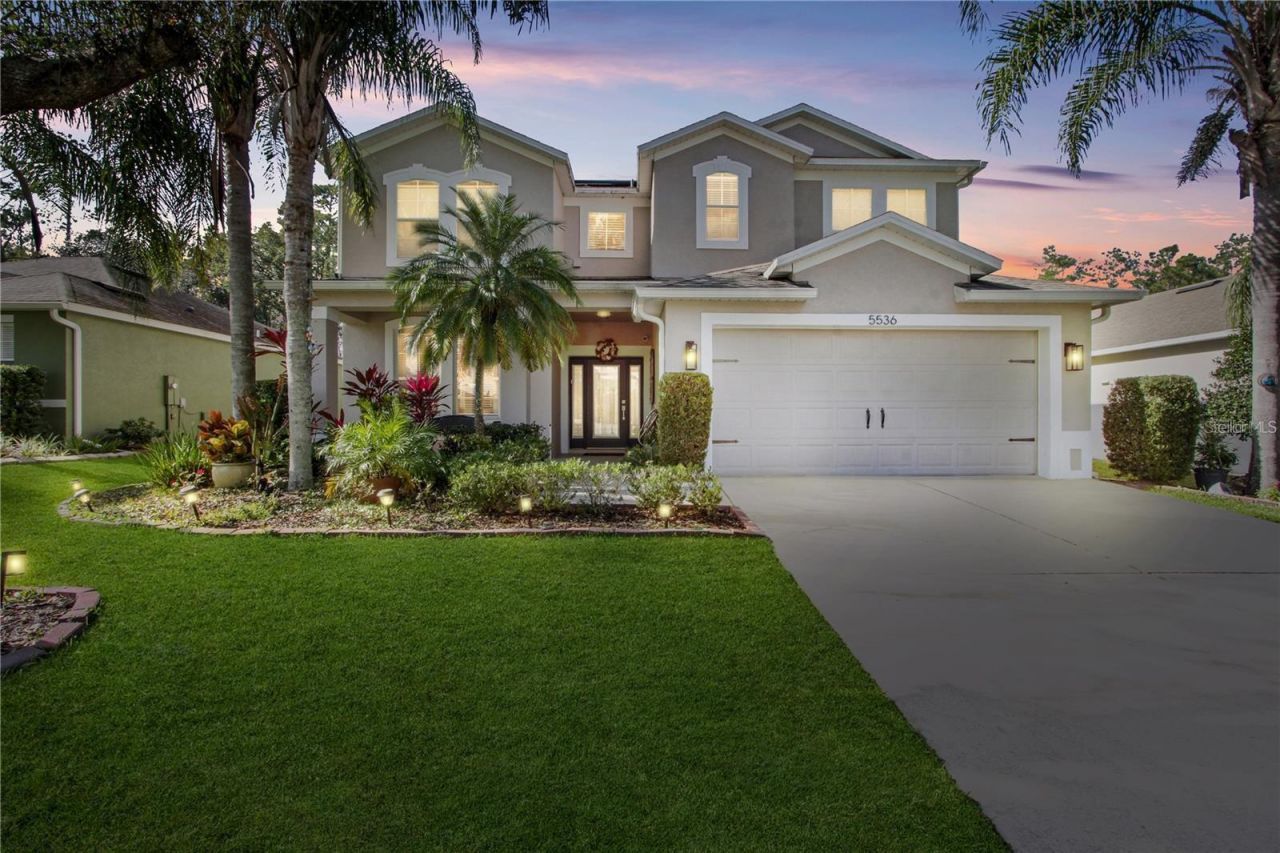
Step into a home that instantly wraps you in peace, beauty, and that rare 'this is the one feeling. Completely transformed, this former model has been reborn into a warm, loving retreat with intentional upgrades: New roof, 2025 HVAC, 2025 flooring, 2025 epoxy garage, 2025 sliding door, all appliances (2022), new pool pump (2024), new screen enclosure (2023), new sprinkler system, water heater, water softener, solar panels, crown molding, and fresh designer touches. Backing to private wooded land with no rear neighbors, the pool, spa, and covered lanais create a peaceful sanctuary where mornings feel softer and evenings feel magical. Inside, over 3,250 sq ft welcomes you with an open kitchen/family room, elegant formal areas, a spacious loft, and a serene primary suite with a custom 13'x13' walk-in closet that feels like your own boutique. Near the main gate of guard-gated Stoneybrook Hills and minutes from historic Mt Dora, this home offers a lifestyle of calm, comfort, and love-the life you've been waiting to call your own.
Property Features
Property Type: Residential - Single Family
Cooling: Central Air, Attic Fan
Fenced: Yes
Garage: 2 car attached
Heating: Central, Electric
Home Style: Florida
Lot Size: 0.19 Acres
Roof Type: Shingle
Stories: 2.0
Taxes: $7,090
Year Built: 2006
Amenities
Crown Molding
Eat-in Kitchen
L Dining
Open Floorplan
PrimaryBedroom Upstairs
Smart Home
Thermostat
Window Treatments
Balcony
Garden
Lighting
Outdoor Grill
Outdoor Kitchen
Private Yard
Feature Descriptions
Additional Rooms: Bonus Room, Family Room, Loft
Appliances: Built-In Oven, Dishwasher, Electric Water Heater, Exhaust Fan, Microwave, Range, Range Hood, Refrigerator, Washer, Water Softener
Association Amenities: Clubhouse, Fitness Center, Gated, Park, Tennis Court(s), Trail(s)
Community Features: Clubhouse, Fitness Center, Gated Community - Guard, Park, Playground, Pool, Sidewalks, Tennis Court(s)
Days on Site: 1
Directions: From US-441, turn onto Stoneybrook Hills Parkway and proceed through the community entrance. Continue to Town Hill Blvd and turn left. Follow Town Hill Blvd, then turn left onto Ansley Way. Home will be on your left.
Exterior: Block, Stucco
Fencing: Other
Flood Zone Code: X, A
Flooring: Luxury Vinyl, Wood
Foundation: Slab
HOA Fee: 181/ Monthly
HOA Y/N: Yes
Home Warranty Y/N: No
Listing Terms: Cash, FHA, VA Loan
Lot Dimensions: 0.19
Other Equipment: Irrigation Equipment, Private Yard
Ownership: Fee Simple
Parking: Garage Door Opener
Parking Notes: Garage Door Opener
Patio/Porch: Covered, Deck, Front Porch, Patio, Porch, Rear Porch, Screened
Pets Allowed: Cats OK, Dogs OK, Yes
Pool: Screen Enclosure
Property Attached Y/N: No
Property Sub-Type: Single Family Residence
Security: Gated Community, Security Gate, Smoke Detector(s)
Sewer: Public Sewer
Showing Instructions: Sentri Lock Box, Appointment Only, Call Listing Agent, ShowingTime
Spa: In Ground
Special Sale Provisions: None
Swimming Pool: Yes
Utilities: Electricity Connected, Public, Sewer Connected, Water Connected
Water: Public
Water Access Y/N: No
Zoning: P-D
Room Sizes
Primary Bedroom: 21x17
Kitchen: 21x18
Balcony/Porch/Lanai: 40x18
Bedroom 2: 12x13
Bedroom 3: 12x12
Bedroom 4: 12x14
Local Schools
Middle School: Wolf Lake Middle
Elementary School: Zellwood Elem
Listed By / Shown By
Listed By
Agency Name: CENTURY 21 ALTON CLARK
Agency Contact: 407-636-4637
Shown By
Agency Title: Florida Executive Realty
Agency Phone: 813-908-8500

Estimate Your Payment
Estimated Payment
$ 2,073.48 per month $1,310.86 Principal & Interest $590.83 Property Tax $171.79 Homeowner's Insurance
5536 Ansley Way | MLS# O6445611
This single family home located at 5536 Ansley Way , Mount Dora, FL 32757 is currently listed for sale with an asking price of $589,000. This property was built in 2006 and has 4 bedrooms and 3 full baths with 3219 sq. ft. Ansley Way is located in the STONEYBROOK HILLS 18 subdivision. Search STONEYBROOK HILLS 18 real estate on www.floridaexecutiverealty.com today.