
BEDS4
BATHS2 full
SQUARE FEET2,546
MLS#W7890970
STATUSActive
PROPERTY TYPEResidential - Single Family
SUBDIVISIONSPRING HILL
Property Description
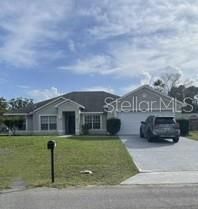
Welcome home to this inviting 4-bedroom, 2-bathroom residence built in 2006, offering nearly 2,600 square feet of living space and a desirable open floor plan designed for comfortable living and entertaining. Situated on a corner lot, this home features granite countertops throughout and a beautifully appointed kitchen with stainless steel appliances. The spacious layout provides plenty of room for family, guests, and everyday living. An interior utility room adds convenience, while the chain-link fenced backyard offers a great space for pets, outdoor activities, or simply enjoying the outdoors. Complete with a 2-car garage, this home combines functionality, space, and a welcoming atmosphere. Don't miss the opportunity to make this wonderful property your own!
Property Features
Property Type: Residential - Single Family
Cooling: Central Air
Fenced: Yes
Garage: 2 car attached
Heating: Central
Lot Size: 0.28 Acres
Roof Type: Shingle
Stories: 1.0
Taxes: $5,814
Year Built: 2006
Amenities
Ceiling Fans(s)
Split Bedroom
Walk-In Closet(s)
Private Mailbox
Feature Descriptions
Appliances: Dishwasher, Microwave, Range, Refrigerator
Directions: CORTEZ BOULEVARD(st road 50) SOUTH ON DELTONA TO ELGIN EAST ON ELGIN TO LANDOVER --SOUTH ON LANDOVER TO ABIGAIL TO CORNER LOT
Exterior: Block, Stucco
Fencing: Chain Link
Flood Zone Code: X
Flooring: Laminate, Tile
Foundation: Slab
Home Warranty Y/N: No
Listing Terms: Cash, Conventional
Lot: Corner Lot
Lot Dimensions: 0.28
Ownership: Fee Simple
Property Attached Y/N: No
Property Sub-Type: Single Family Residence
Sewer: Septic Tank
Showing Instructions: Combination Lock Box, ShowingTime
Special Sale Provisions: None
Utilities: Cable Available
Water: Public
Water Access Y/N: No
Zoning: PDP SF
Room Sizes
Primary Bedroom: 12x10
Kitchen: 5x9
Living Room: 12x15
Local Schools
High School: Central High School
Middle School: Fox Chapel Middle School
Elementary School: Explorer K-8
Listed By / Shown By
Listed By
Agency Name: ASHTON REALTY GROUP
Agency Contact: 352-293-3080
Shown By
Agency Title: Florida Executive Realty
Agency Phone: 813-908-8500

Estimate Your Payment
Estimated Payment
$ 1,314.94 per month $734.21 Principal & Interest $484.50 Property Tax $96.22 Homeowner's Insurance
5536 Abagail Drive | MLS# W7890970
This single family home located at 5536 Abagail Drive , Spring Hill, FL 34608 is currently listed for sale with an asking price of $329,900. This property was built in 2006 and has 4 bedrooms and 2 full baths with 2546 sq. ft. Abagail Drive is located in the SPRING HILL subdivision. Search SPRING HILL real estate on www.floridaexecutiverealty.com today.