
BEDS3
BATHS2 full 1 partial
SQUARE FEET2,507
MLS#TB8558707
STATUSPending
PROPERTY TYPEResidential - Single Family
SUBDIVISIONSANDERLING
Property Description
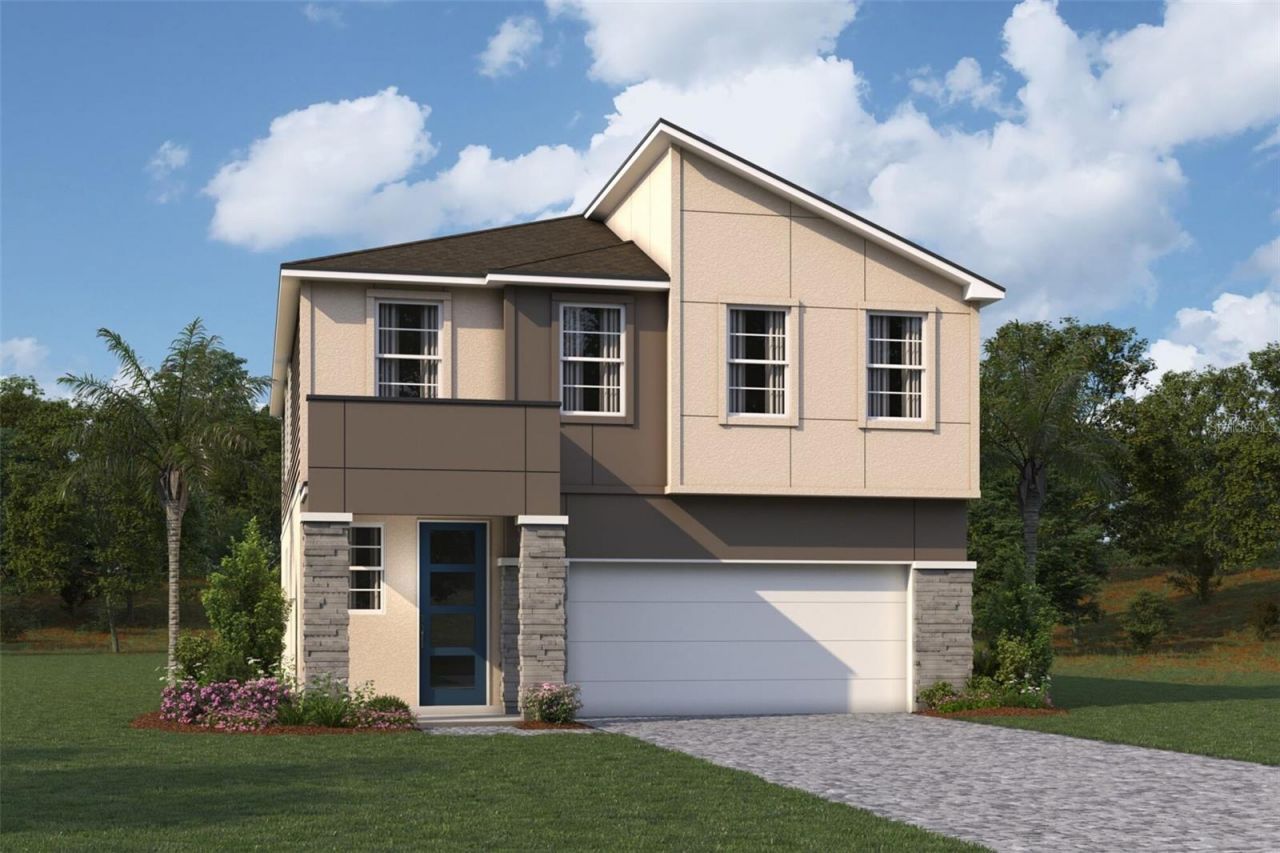
Virtually Staged. Pre-Construction. To be built. Great two story, open concept floor plan with study and a loft! This home offers an executive kitchen with cooktop and vent hood, built in oven and microwave with shaker style cabinets and quartz countertops. First floor study and powder room on the first floor offers added convenience. Upstairs features a massive primary suite and en suite with split vanities, glass enclosed shower and a walk-in closet that you have to see to believe. What's even better is there is a door that leads directly to the laundry room from your closet! A spacious loft separates the primary and secondary bedrooms. Each secondary bedroom has its own walk-in closet and there is a full bath located just off the loft area. The lanai has been extended to create more outdoor living space. Photos, renderings and plans are for illustrative purposes only and should never be relied upon and may vary from the actual home. Pricing, dimensions and features can change at any time without notice or obligation. The photos are from a furnished model home and not the home offered for sale.
Property Features
Property Type: Residential - Single Family
Cooling: Central Air
Heating: Electric, Heat Pump
Home Style: Contemporary
Lot Size: 0.11 Acres
Roof Type: Shingle
Stories: 2.0
Taxes: $0
Year Built: 2026
Amenities
Eat-in Kitchen
In Wall Pest System
Open Floorplan
Pest Guard System
Solid Surface Counters
Split Bedroom
Thermostat
Walk-In Closet(s)
Sidewalk
Feature Descriptions
Additional Rooms: Loft
Appliances: Built-In Oven, Cooktop, Dishwasher, Electric Water Heater, Microwave, Range Hood, Refrigerator
Association Amenities: Fence Restrictions
Builder: Mattamy Homes
Community Features: Deed Restrictions, Sidewalks, Street Lights
Directions: Take 75 South to exit 228 to 275 North. Take exit 2, 41-S. Take a left onto Hwy 41. Travel approximately 1.5 miles and take a left onto 16th Ave East. Sanderling is about .2 miles down on the left.
Disaster Mitigation: Hurricane Shutters/Windows
Energy Efficient: Appliances, Insulation, Lighting, Thermostat
Exterior: Block, Cement Siding, Stucco, Frame
Flood Zone Code: X
Flooring: Carpet, Luxury Vinyl, Tile
Foundation: Slab
Garage Dimensions: 20x20
HOA Fee: 95/ Monthly
HOA Y/N: Yes
Home Warranty Y/N: No
Listing Terms: Cash, Conventional, FHA, VA Loan
Lot: Level, Sidewalk, Paved
Lot Dimensions: 0.11
Model: Highlands Modern
Ownership: Fee Simple
Parking: Garage Door Opener
Parking Notes: Garage Door Opener
Patio/Porch: Covered, Rear Porch, Screened
Pets Allowed: Cats OK, Dogs OK
Pets Restrictions: Domesticated household pets only
Property Attached Y/N: No
Property Sub-Type: Single Family Residence
Sewer: Public Sewer
Showing Instructions: See Remarks
Special Sale Provisions: None
Utilities: Cable Connected, Electricity Connected, Natural Gas Connected, Public, Sewer Connected, Underground Utilities, Water Connected
Vegetation: Trees/Landscaped
Water: Public
Water Access Y/N: No
Windows: Double Pane Windows, Insulated Windows, Low-Emissivity Windows
Zoning: PD-R
Room Sizes
Kitchen: 16.8x15.8
Dining Room: 14.3x12.2
Great Room: 18.6x15
Primary Bedroom: 16.7x13.4
Bedroom 2: 11.8x11.8
Bedroom 3: 13x10
Den: 10x12
Balcony/Porch/Lanai: 12x10
Loft: 14.5x13
Local Schools
High School: Palmetto High
Elementary School: James Tillman Elementary
Listed By / Shown By
Listed By
Agency Name: MATTAMY REAL ESTATE SERVICES
Agency Contact: 813-381-7722
Shown By
Agency Title: Florida Executive Realty
Agency Phone: 813-908-8500

Estimate Your Payment
Estimated Payment
$ 1,126.76 per month $996.21 Principal & Interest $0.00 Property Tax (data not provided by mls) $130.56 Homeowner's Insurance
5534 Skylight Way | MLS# TB8558707
This single family home located at 5534 Skylight Way, Palmetto, FL 34221 is currently listed for sale with an asking price of $447,618. This property was built in 2026 and has 3 bedrooms and 2 full and 1 partial baths with 2507 sq. ft. Skylight Way is located in the SANDERLING subdivision. Search SANDERLING real estate on www.floridaexecutiverealty.com today.