
BEDS4
BATHS3 full
SQUARE FEET3,048
MLS#O6414327
STATUSActive
PROPERTY TYPEResidential - Single Family
SUBDIVISIONSUGARWOOD GROVE
Property Description
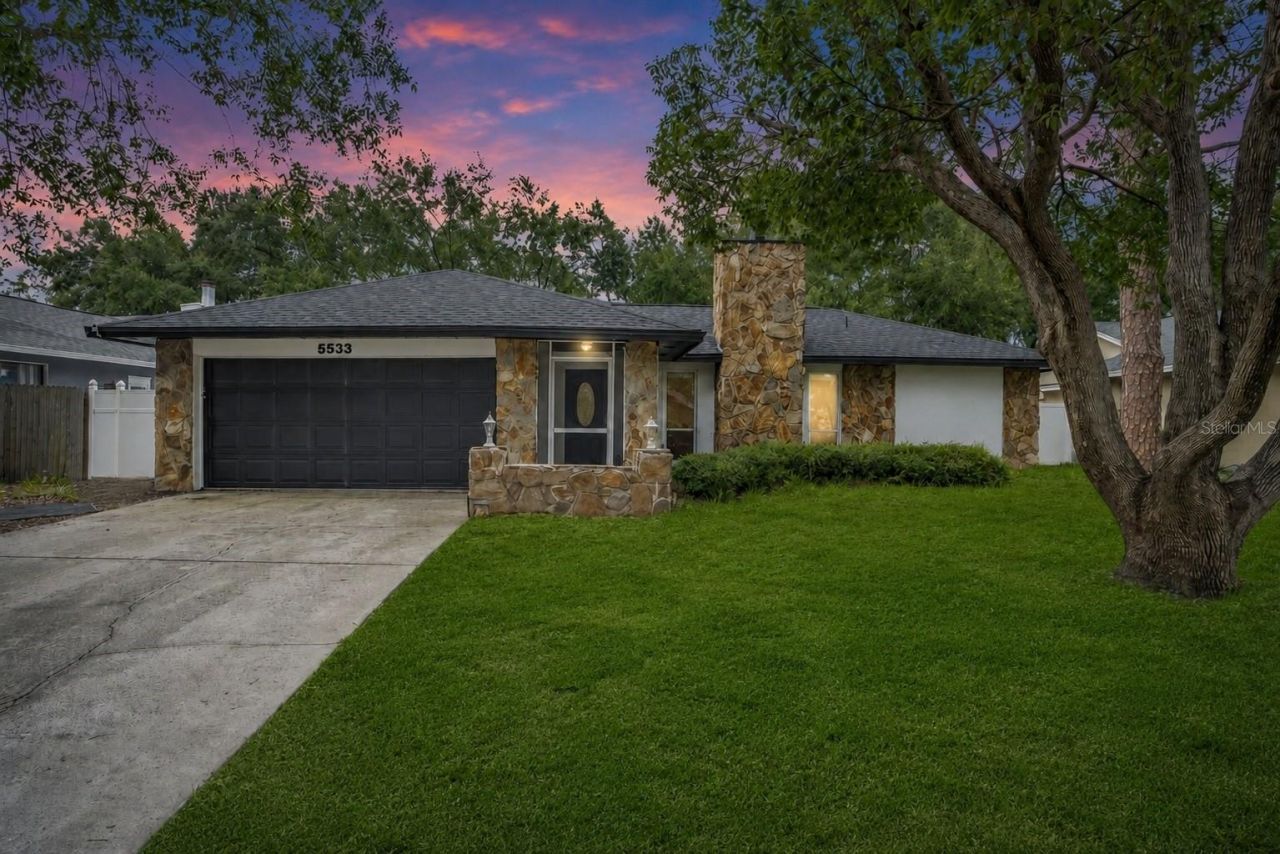
Best value per SqFt in Citrus Park! 3,000+ square feet, 4 bedrooms, 4 bathrooms, a brand-NEW ROOF (June 2025) and fresh exterior paint with no rear neighbors & NO HOA in the heart of Citrus Park. Built with concrete block, slab foundation, striking stone accents, and wood-burning fireplace, this well-maintained home offers character and quality hard to find in today's market. A perfect opportunity for a true mother-in-law suite or ADU with minimal investment, just enclosing the double door entry that currently connects to main living room. Designated living room in mother-in law suite currently being used as second primary bedroom. With the addition, this is basically a ~1700 SqFt home PLUS a ~1400 SqFt ADU. Inside, you'll find a formal living and family room, creating flexibility for large households, entertaining, or multigenerational living. The oversized layout presents a unique opportunity to reconfigure the rear portion of the home into a private mother-in-law suite, by enclosing the double-door entry, or open up the whole wall for an extended living room. Located near highly rated schools, shopping, dining, and major commuter routes, this is one of the best values currently available for a home of this size in the Citrus Park area. Whether you're looking for move-in-ready comfort or a an investment opportunity in Citrus Park to remodel & rent, this is it.
Property Features
Property Type: Residential - Single Family
Cooling: Central Air
Fenced: Yes
Garage: 2
Heating: Central
Home Style: Ranch
Lot Size: 0.19 Acres
Roof Type: Shingle
Stories: 2.0
Taxes: $4,602
Year Built: 1980
Amenities
Ceiling Fans(s)
Eat-in Kitchen
Living Room/Dining Room Combo
Primary Bedroom Main Floor
Solid Surface Counters
Thermostat
Walk-In Closet(s)
Private Entrance
Private Yard
Feature Descriptions
Additional Rooms: Formal Dining Room Separate, Formal Living Room Separate, Interior In-Law Suite w/Private Entry, Loft
Appliances: Convection Oven, Dishwasher, Electric Water Heater, Refrigerator
Days on Site: 115
Directions: From the Veterans Expressway (SR 589), take Ehrlich Road west, turn right onto Bellamy Road, then left onto Pentail Circle. Property will be on the left.
Exterior: Block, Stone
Fencing: Vinyl
Fireplace: Family Room, Living Room, Stone, Wood Burning
Fireplace Y/N: Yes
Flood Zone Code: X
Flooring: Carpet, Laminate, Tile
Foundation: Slab
Home Warranty Y/N: No
Listing Terms: Cash, Conventional, FHA, VA Loan
Lot: Cul-De-Sac
Lot Dimensions: 0.19
Other Equipment: Private Entrance, Private Yard
Ownership: Fee Simple
Patio/Porch: Covered, Front Porch, Patio, Rear Porch, Screened
Property Attached Y/N: No
Property Sub-Type: Single Family Residence
Sewer: Public Sewer
Showing Instructions: Appointment Only
Special Sale Provisions: None
Utilities: Electricity Connected, Public, Sewer Connected, Water Connected
Vegetation: Trees/Landscaped
Water: Public
Water Access Y/N: No
Zoning: RSC-6
Room Sizes
Primary Bedroom: 12x12
Kitchen: 10x9
Living Room: 18x13
Local Schools
High School: Sickles-HB
Middle School: Sergeant Smith Middle-HB
Elementary School: Northwest-HB
Listed By / Shown By
Listed By
Agency Name: THE SIMON SIMAAN GROUP
Agency Contact: 407-558-1396
Shown By
Agency Title: Florida Executive Realty
Agency Phone: 813-908-8500

Estimate Your Payment
Estimated Payment
$ 1,642.12 per month $1,112.78 Principal & Interest $383.50 Property Tax $145.83 Homeowner's Insurance
5533 Pentail Circle | MLS# O6414327
This single family home located at 5533 Pentail Circle, Tampa, FL 33625 is currently listed for sale with an asking price of $500,000. This property was built in 1980 and has 4 bedrooms and 3 full baths with 3048 sq. ft. Pentail Circle is located in the SUGARWOOD GROVE subdivision. Search SUGARWOOD GROVE real estate on www.floridaexecutiverealty.com today.