
BEDS3
BATHS2 full 1 partial
SQUARE FEET1,795
MLS#O6439474
STATUSActive
PROPERTY TYPERental - Townhouse
SUBDIVISIONTUSCANY PRESERVE
Property Description
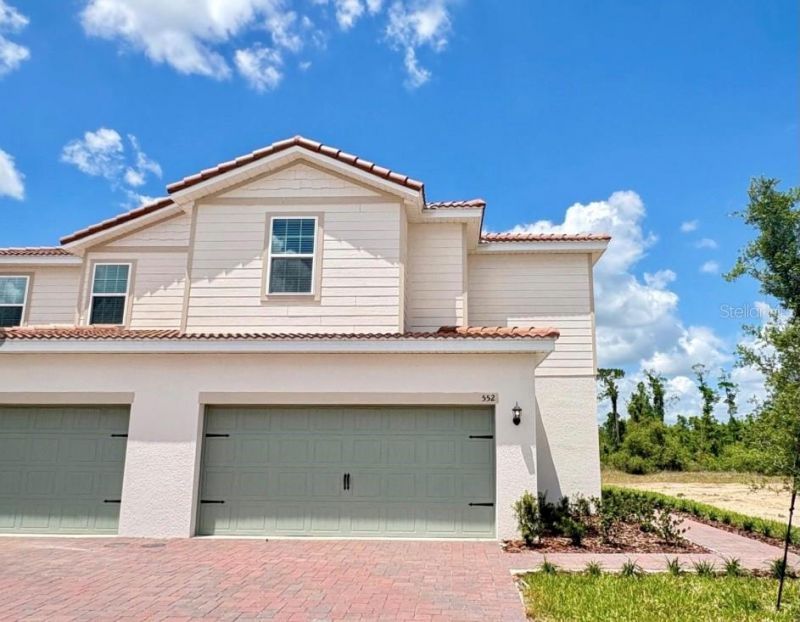
Not ready to own? This brand new construction home is available to lease for just $2,155 per month! Enjoy the benefits of a brand new home without the commitment of purchasing. Discover the Citrus floor plan at Noah Estates at Tuscany Preserve, an exceptional two story home by LGI Homes offering the perfect blend of modern style, space, and value. This thoughtfully designed home features three bedrooms, two and a half bathrooms, and a versatile flex room that is perfect for a home office, playroom, media room, or additional living space. The main level features a bright open concept layout with a beautifully upgraded kitchen complete with stainless steel Whirlpool appliances, granite countertops, tall wood cabinetry, abundant storage, and a large island with breakfast bar seating. Upstairs, the spacious owner's suite offers a relaxing retreat with a walk in closet, dual sink vanity, and modern walk in shower. Quartz countertops throughout the bathrooms add a sleek, elevated finish, while the second floor laundry room makes everyday living even more convenient. Enjoy Florida living from the covered front porch or covered back patio, plus the convenience of a two car garage. Residents of Noah Estates at Tuscany Preserve can enjoy resort style amenities including a clubhouse, fitness center, swimming pool, heated spa, splash pad, basketball courts, and tennis courts. At only $2,155 per month, this is your opportunity to enjoy a brand new home and resort style community without having to buy. Schedule your showing today!
Property Features
Property Type: Rental - Townhouse
Cooling: Central Air, Attic Fan
Garage: 2 car attached
Heating: Central, Electric, Exhaust Fan, Heat Pump
Lot Size: 0.08 Acres
Stories: 2.0
Year Built: 2024
Amenities
Ceiling Fans(s)
High Ceilings
Kitchen/Family Room Combo
Open Floorplan
Pest Guard System
PrimaryBedroom Upstairs
Solid Wood Cabinets
Stone Counters
Thermostat
Walk-In Closet(s)
Window Treatments
Lighting
Sidewalk
Sprinkler Metered
Feature Descriptions
Additional Rooms: Bonus Room, Family Room, Inside Utility
Appliances: Dishwasher, Disposal, Electric Water Heater, Exhaust Fan, Ice Maker, Microwave, Range, Refrigerator
Association Amenities: Basketball Court, Cable TV, Clubhouse, Fence Restrictions, Fitness Center, Gated, Lobby Key Required, Other, Park, Playground, Pool, Recreation Facilities, Security, Spa/Hot Tub, Tennis Court(s), Trail(s)
Builder: LGI Homes Florida - LLC
Community Features: Clubhouse, Dog Park, Fitness Center, Gated Community - Guard, Irrigation-Reclaimed Water, Park, Playground, Pool, Sidewalks, Special Community Restrictions, Tennis Court(s), Street Lights
Directions: From 17-92 in Kissimmee, Right on Poinciana Parkway, Left on Cypress Parkway, Right on Marigold, Right on Lake Marion Creek, Right on Saint Cloud Rd, Left on Chinook Road, Left on Amberjack Court. LGI Homes Information Center is located on the Left side o
Flood Zone Code: A
Flooring: Carpet, Luxury Vinyl
HOA Y/N: Yes
Home Warranty Y/N: No
Hot Tub: Yes
Lot: In County, Landscaped, Sidewalk, Street Dead-End, Paved, Private
Lot Dimensions: 0.08
Model: Glades
Number of Pets: 2
Other Equipment: Irrigation Equipment
Parking: Driveway, Garage Door Opener
Parking Notes: Driveway, Garage Door Opener
Patio/Porch: Covered, Patio, Rear Porch
Pets Allowed: Yes
Pool: In Ground
Property Attached Y/N: No
Property Sub-Type: Townhouse
Security: Fire Alarm, Gated Community, Key Card Entry, Security Gate, Security Lights, Smoke Detector(s)
Sewer: Public Sewer
Showing Instructions: Go Direct, ShowingTime
Utilities: BB/HS Internet Available, Cable Available, Cable Connected, Electricity Available, Electricity Connected, Fiber Optics, Phone Available, Public, Sewer Available, Sewer Connected, Underground Utilities, Water Available, Water Connected
Water: Public
Water Access Y/N: No
Windows: Blinds, Double Pane Windows, ENERGY STAR Qualified Windows, Low-Emissivity Windows, Window Treatments
Room Sizes
Dining Room: 10x12
Kitchen: 14x13
Living Room: 13x7
Bathroom 1: 6x6
Primary Bedroom: 15x13
Primary Bathroom: 19x6
Bedroom 2: 12x11
Bedroom 3: 13x12
Bathroom 3: 8x5
Laundry: 8x5
Bonus Room: 11x13
Local Schools
High School: Haines City Senior High
Middle School: Lake Marion Creek Middle
Elementary School: Laurel Elementary
Listed By / Shown By
Listed By
Agency Name: PREFERRED REAL ESTATE BROKERS
Agency Contact: 407-440-4900
Shown By
Agency Title: Florida Executive Realty
Agency Phone: 813-908-8500

552 Bay Leaf Drive | MLS# O6439474
This property located at 552 Bay Leaf Drive , Poinciana, FL 34759 is currently listed for rent with an asking price of $2,155 / Monthly. Search Poinciana real estate on www.floridaexecutiverealty.com today.