
BEDS4
BATHS2 full 1 partial
SQUARE FEET2,164
MLS#TB8531026
STATUSActive
PROPERTY TYPEResidential - Single Family
SUBDIVISIONARTISAN LAKES EAVES BEND
Property Description
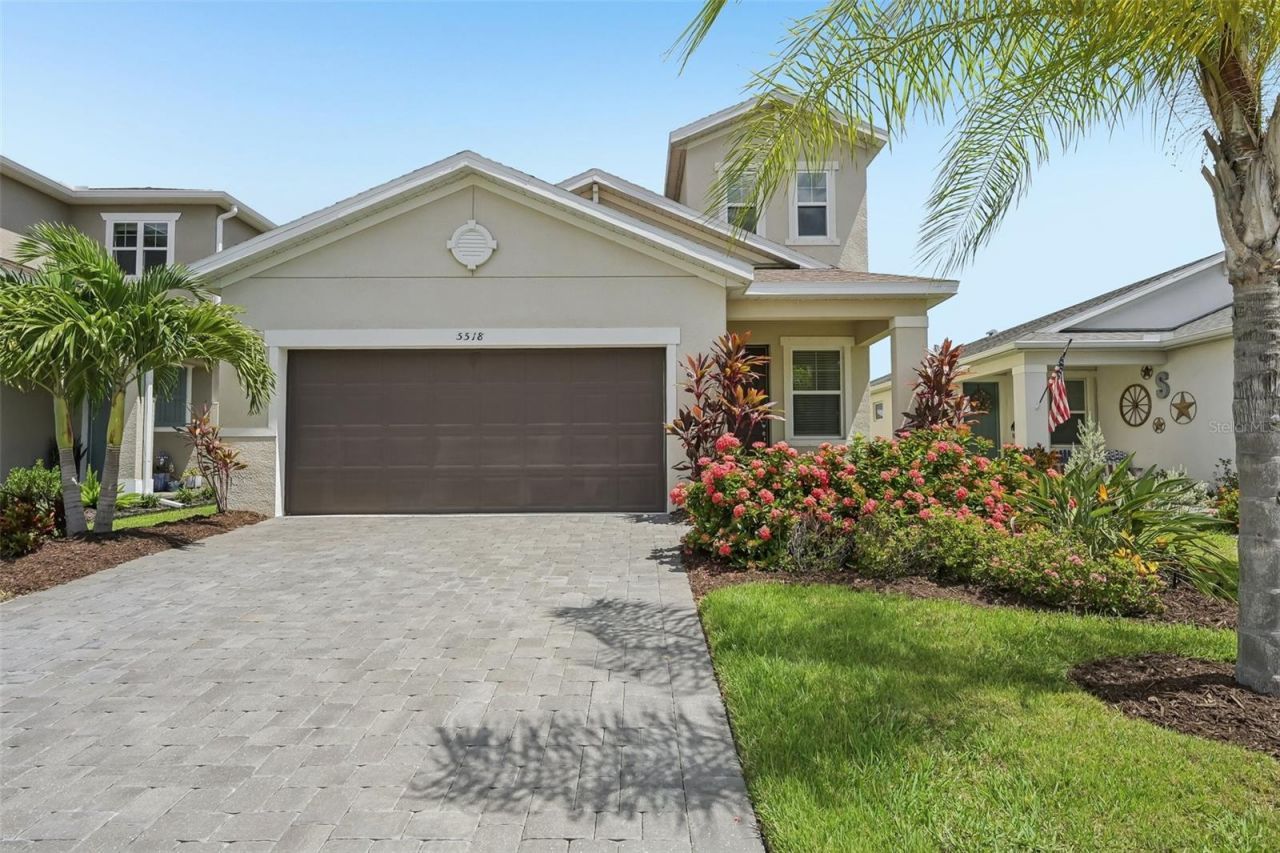
Welcome to this gorgeous, nearly-new home in Palmetto's popular Eves Bend neighborhood! Completely move-in ready, this 4-bedroom, 2.5-bathroom gem features a vaulted entry, an open-concept floor plan soaked in natural light, and a kitchen equipped with gas cooking. The primary suite is conveniently located on the main floor with dual sinks and a custom closet system, while three spacious guest rooms and a massive bonus room sit upstairs. You'll love the thoughtful owner upgrades, including a whole-house water filtration system, a screened-in back patio, and sleek tiled garage floors. On top of that, you get total peace of mind: the home sits in a non-flood zone. To cap it all off, the super-low HOA fee covers an unbelievable resort-style setup complete with a massive pool, hot tub, fitness center, pirate-ship playground, dog park, basketball courts, and soccer field. The location can't be beat, with a new hospital being built close by, along with retail like Home Depot and all of the restaurants popping up. Schedule your showing today!
Property Features
Property Type: Residential - Single Family
Cooling: Central Air
Garage: 2 car attached
Heating: Electric
Lot Size: 0.13 Acres
Roof Type: Shingle
Stories: 2.0
Taxes: $5,093
Year Built: 2020
Amenities
Eat-in Kitchen
High Ceilings
Kitchen/Family Room Combo
Living Room/Dining Room Combo
Open Floorplan
Primary Bedroom Main Floor
Solid Surface Counters
Split Bedroom
Thermostat
Walk-In Closet(s)
Lighting
Permeable Paving
Private Entrance
Private Yard
Sidewalk
Sliding Doors
Feature Descriptions
Additional Rooms: Inside Utility
Appliances: Disposal, Electric Water Heater, Microwave, Range, Refrigerator
Association Amenities: Basketball Court, Park, Playground, Pool, Tennis Court(s)
Community Features: Deed Restrictions, Fitness Center, Park, Playground, Pool, Sidewalks, Tennis Court(s), Street Lights
Directions: I-75 to Moccasin Walllow Rd to Artisan Lakes Parkway. Turn right on Buckman Hall, then left on Los Robles. Go about half a mile and look for my sign on the left.
Exterior: Stucco
Flood Zone Code: AE
Flooring: Carpet, Tile
Foundation: Slab
HOA Fee: 495/ Quarterly
HOA Y/N: Yes
Home Warranty Y/N: No
Listing Terms: Cash, Conventional, FHA, VA Loan
Lot: Landscaped
Lot Dimensions: 0.13
Number of Pets: 3
Other Equipment: Irrigation Equipment, Permeable Paving, Private Entrance, Private Yard
Ownership: Fee Simple
Parking: Covered, Driveway, Garage Door Opener
Parking Notes: Covered, Driveway, Garage Door Opener
Patio/Porch: Covered, Front Porch, Rear Porch
Pets Allowed: Breed Restrictions, Number Limit, Yes
Pets Restrictions: Each Home is permitted to have three (3) domestic pets (i.e.dogs and cats) in the Home without the prior written permission of the Board.
Property Attached Y/N: No
Property Sub-Type: Single Family Residence
Security: Secured Garage/Parking
Sewer: Public Sewer
Showing Instructions: ShowingTime
Special Sale Provisions: None
Utilities: Electricity Connected, Public, Sewer Connected, Underground Utilities, Water Connected
Vegetation: Trees/Landscaped
Water: Public
Water Access Y/N: No
Zoning: PD-MU
Local Schools
High School: Palmetto High
Middle School: Buffalo Creek Middle
Elementary School: James Tillman Elementary
Listed By / Shown By
Listed By
Agency Name: REDFIN CORPORATION
Agency Contact: 813-518-8756
Shown By
Agency Title: Florida Executive Realty
Agency Phone: 813-908-8500

Estimate Your Payment
Estimated Payment
$ 1,418.72 per month $879.10 Principal & Interest $424.42 Property Tax $115.21 Homeowner's Insurance
5518 Los Robles Court | MLS# TB8531026
This single family home located at 5518 Los Robles Court , Palmetto, FL 34221 is currently listed for sale with an asking price of $395,000. This property was built in 2020 and has 4 bedrooms and 2 full and 1 partial baths with 2164 sq. ft. Los Robles Court is located in the ARTISAN LAKES EAVES BEND subdivision. Search ARTISAN LAKES EAVES BEND real estate on www.floridaexecutiverealty.com today.