
BEDS4
BATHS2 full 1 partial
SQUARE FEET2,067
MLS#TB8555003
STATUS(Short Sale) - Active
PROPERTY TYPEResidential - Single Family
SUBDIVISIONANDOVER
Property Description
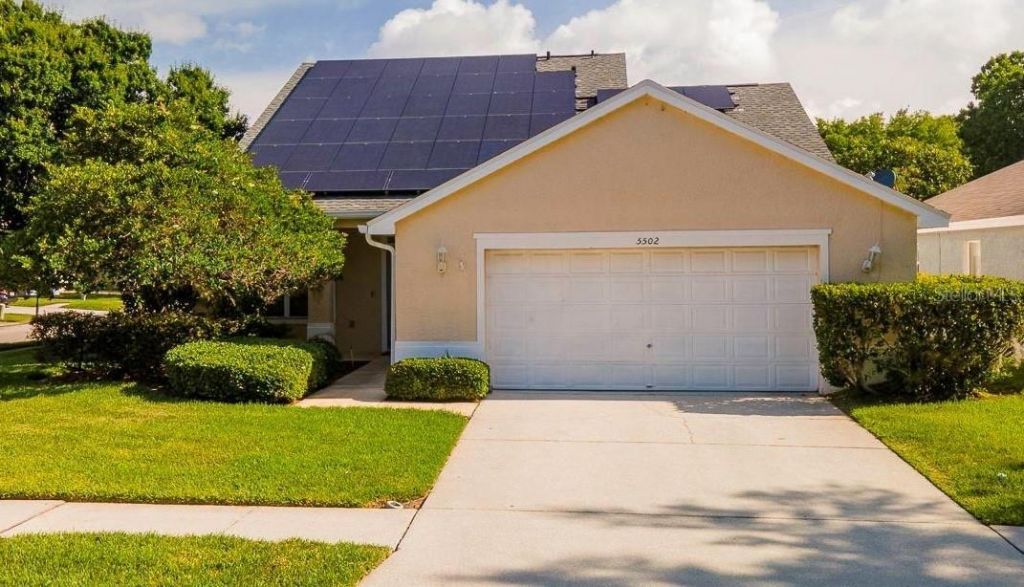
Short Sale. SHORT SALE - LENDER APPROVAL REQUIRED. LIST PRICE IS NOT AN APPROVED SHORT SALE PRICE. Welcome to 5502 Tughill Drive, a spacious 4-bedroom, 2.5-bath pool home offering over 2,100 square feet of living space in an established Tampa neighborhood. The two-story floor plan features a desirable first-floor primary suite, multiple living and dining spaces, a loft, and three additional bedrooms upstairs. French doors lead to the screened, in-ground pool and fenced backyard, creating a great space for entertaining and enjoying the Florida lifestyle. Additional features include a 2-car garage, inside laundry and generous living areas throughout. This property offers an excellent opportunity for a buyer ready to bring their vision and make it their own. Property is being sold AS-IS. All terms, including purchase price, are subject to third-party/lender approval. Short sale approval has not yet been obtained; buyer should be prepared for the short sale approval process. Home MUST be listed for 7 Days before accepting an offer.
Property Features
Property Type: Residential - Single Family
Cooling: Central Air
Garage: 2 car attached
Heating: Central
Lot Size: 0.16 Acres
Roof Type: Shingle
Stories: 2.0
Taxes: $8,842
Year Built: 1996
Amenities
Cathedral Ceiling(s)
Ceiling Fans(s)
Eat-in Kitchen
High Ceilings
Kitchen/Family Room Combo
Living Room/Dining Room Combo
Open Floorplan
PrimaryBedroom Upstairs
Solid Surface Counters
Solid Wood Cabinets
Thermostat
Vaulted Ceiling(s)
Walk-In Closet(s)
Window Treatments
Lighting
Private Mailbox
Feature Descriptions
Appliances: Dishwasher, Disposal, Electric Water Heater, Microwave, Range, Refrigerator
Directions: Traveling on W Linebaugh Ave, take a right onto Nixon Rd, left on Lake Andover Blvd, left onto Tughill Dr. Corner lot, home will be on the left hand side.
Exterior: Block
Flood Zone Code: X
Flooring: Carpet, Ceramic Tile, Laminate
Foundation: Slab
HOA Fee: 560/ Annually
HOA Y/N: Yes
Home Warranty Y/N: No
Listing Terms: Cash, Conventional, FHA, VA Loan
Lot Dimensions: 0.16
Ownership: Fee Simple
Parking: Driveway, Garage Door Opener, On Street
Parking Notes: Driveway, Garage Door Opener, On Street
Patio/Porch: Enclosed, Front Porch, Screened
Pets Allowed: Yes
Pool: Gunite, Heated, In Ground, Screen Enclosure
Property Attached Y/N: No
Property Sub-Type: Single Family Residence
Sewer: Public Sewer
Showing Instructions: ShowingTime
Spa: In Ground
Special Sale Provisions: Short Sale
Swimming Pool: Yes
Utilities: BB/HS Internet Available, Electricity Connected, Sewer Connected, Water Connected
Water: Public
Water Access Y/N: No
Zoning: PD
Listed By / Shown By
Listed By
Agency Name: RE/MAX COLLECTIVE
Agency Contact: 813-438-7841
Shown By
Agency Title: Florida Executive Realty
Agency Phone: 813-908-8500

Estimate Your Payment
Estimated Payment
$ 2,070.97 per month $1,179.55 Principal & Interest $736.83 Property Tax $154.58 Homeowner's Insurance
5502 Tughill Drive | MLS# TB8555003
This single family home located at 5502 Tughill Drive , Tampa, FL 33624 is currently listed for sale with an asking price of $530,000. This property was built in 1996 and has 4 bedrooms and 2 full and 1 partial baths with 2067 sq. ft. Tughill Drive is located in the ANDOVER subdivision. Search ANDOVER real estate on www.floridaexecutiverealty.com today.