
BEDS3
BATHS3 full
SQUARE FEET1,935
MLS#C7529192
STATUSActive
PROPERTY TYPEResidential - Single Family
SUBDIVISIONSABAL TRACE
Property Description
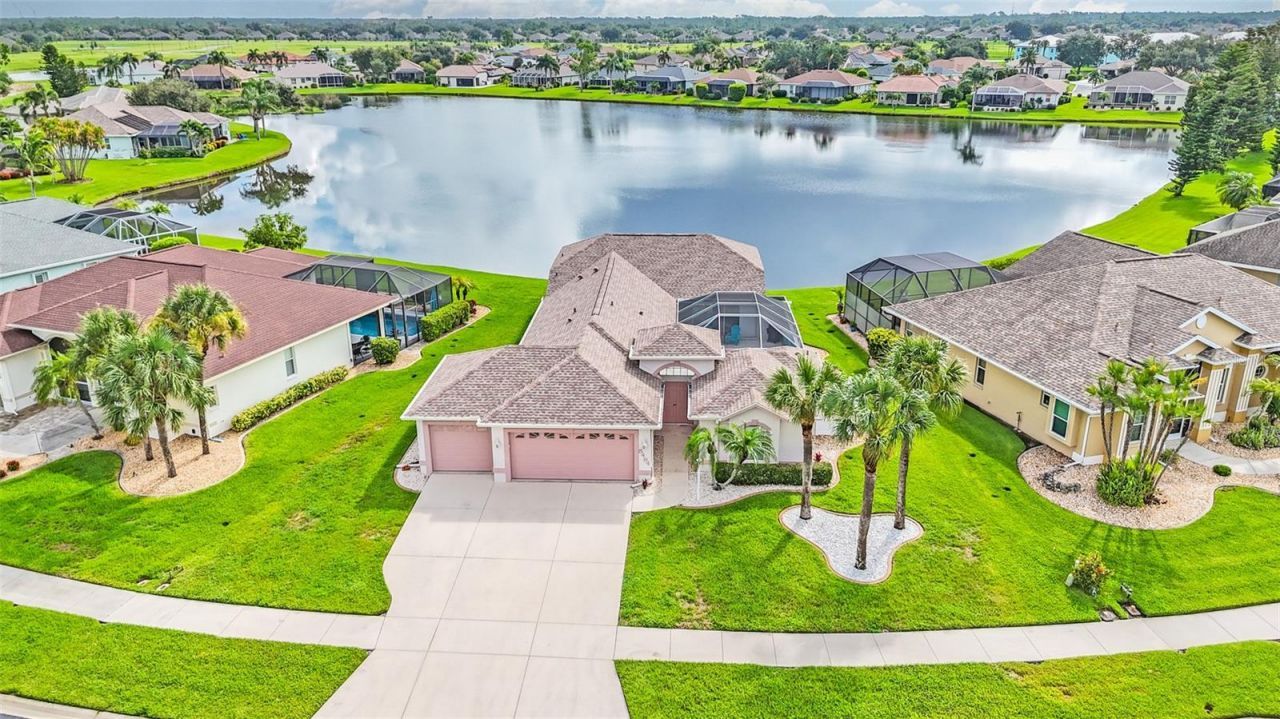
**PLEASE TAKE A WALK THROUGH YOUR NEW HOME WITH THE 3D INTERACTIVE VIRTUAL TOUR** Rare opportunities like this don't come along often! One of only FOUR courtyard homes in the sought-after gated community of Sabal Trace, this beautifully maintained 3-bedroom, 3-bathroom, 3-car garage residence offers the ultimate trifecta... breathtaking lake views, a private heated saltwater pool, and a detached in-law cabana with its own full bathroom! From the moment you arrive, you'll be captivated by the fresh exterior paint (2021), lush tropical landscaping featuring swaying palm trees, colorful flowers in bloom, decorative curbing, pebble rock accents, and outstanding curb appeal. For added peace of mind, enjoy a NEW ROOF (2022), NEW HVAC (2026), and NEW WATER HEATER (2026). Inside, soaring vaulted ceilings, six sliding glass doors, and an abundance of natural light create a bright, open atmosphere while showcasing spectacular lake views. The spacious Great Room is perfect for entertaining, while the dining area overlooks the private courtyard pool through picturesque windows. The kitchen features abundant cabinetry and counter space, a center island with stainless steel sink & breakfast bar, subway tile backsplash, built-in closet pantry, recessed lighting, newer appliances, and everything you need to entertain with ease. The primary suite is a true retreat with tranquil water views, Luxury vinyl flooring, a converted walk-in closet that is perfect for a home office or crafting, and a stunning 2025 remodeled en-suite bath featuring dual vanities, oversized designer tile, a Roman walk-in shower, soft-close cabinetry, and exceptional storage. Bedroom two is privately located near the guest bath, while the detached cabana creates endless possibilities for multi-generational living, guests, a private office, fitness room, or hobby space. The beautifully remodeled laundry room includes a utility sink, wood shelving, and the washer and dryer. Step into your screened courtyard oasis where the heated saltwater pool features a waterfall, ambient lighting, and a custom tropical mural, creating an unforgettable outdoor retreat. Relax on the rear screened lakeside lanai while enjoying peaceful sunrises and panoramic water views. Additional highlights include Vinyl flooring in all bedrooms, an epoxy-coated 3-car garage with workbench and pegboard, digital keypads, and numerous quality updates throughout. Located in gated Sabal Trace with NO CDD and a low HOA, just moments from Heron Creek Golf & Country Club, the new Sarasota Memorial Hospital, Coco Plum Village Shops, Costco, Wellen Park, CoolToday Park, Gulf beaches, I-75, and more. Homes of this caliber and rarity seldom become available. Schedule your private showing today!
Property Features
Property Type: Residential - Single Family
Cooling: Central Air
Garage: 3 car attached
Heating: Central, Heat Pump
Home Style: Courtyard, Florida
Lot Size: 0.23 Acres
Roof Type: Shingle
Stories: 1.0
Taxes: $5,460
Year Built: 1997
Amenities
Built-in Features
Eat-in Kitchen
High Ceilings
Open Floorplan
Primary Bedroom Main Floor
Split Bedroom
Thermostat
Vaulted Ceiling(s)
Walk-In Closet(s)
Hurricane Shutters
Lighting
Private Mailbox
Rain Gutters
Sidewalk
Storage
Feature Descriptions
Additional Rooms: Great Room, Inside Utility, Interior In-Law Suite w/Private Entry
Appliances: Dishwasher, Dryer, Electric Water Heater, Exhaust Fan, Microwave, Range, Refrigerator, Washer
Community Features: Buyer Approval Required, Deed Restrictions, Gated Community - No Guard, Golf Carts OK, Irrigation-Reclaimed Water, Sidewalks
Directions: Rt.41 & Sumter Blvd. go north on Sumter to a left turn onto Greenwood Avenue. Follow to community gate entrance, through the gate and proceed on Sabal Trace Drive. Home will be on your right.
Exterior: Block, Stucco
Flood Zone Code: X
Flooring: Ceramic Tile, Luxury Vinyl
Foundation: Slab
Frontage Lake: 49
Garage Dimensions: 21x29
HOA Fee: 260/ Quarterly
HOA Y/N: Yes
Home Warranty Y/N: No
Listing Terms: Cash, Conventional, FHA, VA Loan
Lot: Cleared, City Limits, In County, Landscaped, Level, Sidewalk, Paved, Private
Lot Dimensions: 0.23
Number of Pets: 2
Other Equipment: Irrigation Equipment
Ownership: Fee Simple
Parking: Driveway, Garage Door Opener, Ground Level
Parking Notes: Driveway, Garage Door Opener, Ground Level
Patio/Porch: Other, Rear Porch, Screened
Pets Allowed: Cats OK, Dogs OK, Yes
Pets Restrictions: 2 Pets per home, pets must be leashed when walked and cleaned up after.
Pets Size: Large (61-100 Lbs.)
Pets Weight (Max): 2
Pool: Gunite, Heated, In Ground, Lighting, Salt Water, Screen Enclosure
Property Attached Y/N: No
Property Sub-Type: Single Family Residence
Security: Gated Community, Smoke Detector(s)
Sewer: Public Sewer
Showing Instructions: No Lockbox, ShowingTime
Special Sale Provisions: None
Swimming Pool: Yes
Utilities: BB/HS Internet Available, Cable Available, Electricity Connected, Public, Sewer Connected, Sprinkler Recycled, Underground Utilities, Water Connected
Vegetation: Trees/Landscaped
Water: Canal/Lake For Irrigation, Public
Water Access Y/N: No
Waterfront Features: Lake Front
Water View: Lake
Zoning: RSF3
Room Sizes
Primary Bedroom: 14x16
Primary Bathroom: 11x11
Great Room: 21x14
Balcony/Porch/Lanai: 9x21
Dining Room: 13x8
Kitchen: 11x15
Bedroom 2: 11x12
Balcony/Porch/Lanai: 23x39
Bathroom 2: 7x7
Laundry: 11x15
Local Schools
High School: North Port High
Middle School: Heron Creek Middle
Elementary School: Lamarque Elementary
Listed By / Shown By
Listed By
Agency Name: RE/MAX ALLIANCE GROUP
Agency Contact: 941-429-3506
Shown By
Agency Title: Florida Executive Realty
Agency Phone: 813-908-8500

Estimate Your Payment
Estimated Payment
$ 1,713.36 per month $1,112.56 Principal & Interest $455.00 Property Tax $145.80 Homeowner's Insurance
5494 Sabal Trace Drive | MLS# C7529192
This single family home located at 5494 Sabal Trace Drive , North Port, FL 34287 is currently listed for sale with an asking price of $499,900. This property was built in 1997 and has 3 bedrooms and 3 full baths with 1935 sq. ft. Sabal Trace Drive is located in the SABAL TRACE subdivision. Search SABAL TRACE real estate on www.floridaexecutiverealty.com today.