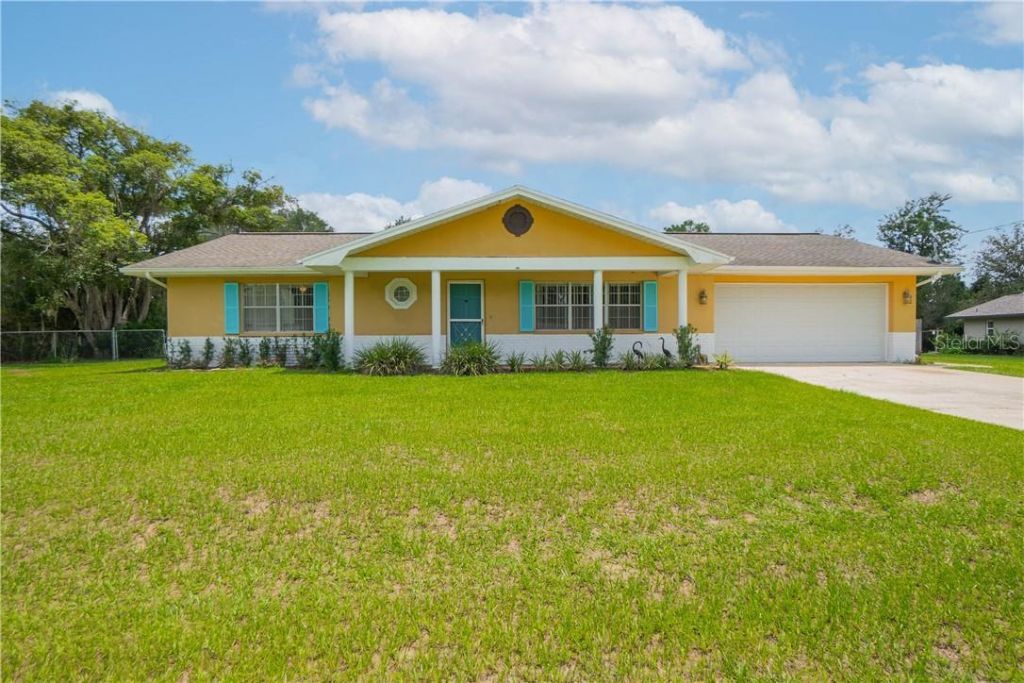

BEDS2
BATHS2 full
SQUARE FEET1,736
MLS#CC856855
STATUSActive
PROPERTY TYPEResidential - Single Family
SUBDIVISIONNVERNESS HIGHLANDS WEST 1ST A
Property Description
Welcome to your Florida retreat in Inverness! This spacious 2-bedroom, 2-bath pool home offers 1,736 sq ft of comfortable living space on an oversized 0.54-acre homesite with no HOA. Inside, you'll find a generous living room, formal dining area, breakfast nook and a versatile Florida room-providing plenty of space to relax, entertain or create a home office. The updated kitchen features abundant wood cabinetry, solid-surface countertops, a stylish backsplash along w/stainless-steel appliances. Both bedrooms are comfortably sized, including a spacious primary suite with a private bath. Step outside and enjoy the Florida lifestyle from the covered porch, private swimming pool and expansive yard with room for gardening, pets and outdoor recreation. Additional highlights include tile flooring throughout the main living areas, an attached two-car garage, shed, paver patio, covered front porch, gutters and mature landscaping. Conveniently located near Downtown Inverness--ranked the #2 Best Small Town in the South, shopping, restaurants, schools, medical facilities, parks, lakes and the Withlacoochee State Trail. If you're searching for an Inverness pool home with acreage, no HOA and plenty of living space, this is one you won't want to miss. Schedule your showing today!
Property Features
Property Type: Residential - Single Family
Cooling: Central Air
Fenced: Yes
Garage: 2 car attached
Heating: Electric, Heat Pump
Home Style: Ranch
Lot Size: 0.54 Acres
Roof Type: Shingle
Stories: 1.0
Taxes: $1,023
Year Built: 1974
Amenities
Solid Surface Counters
Eat-in Kitchen
Solid Wood Cabinets
Rain Gutters
Lighting
Feature Descriptions
Additional Rooms: Formal Dining Room Separate
Appliances: Dishwasher, Microwave Hood, Range, Refrigerator, Other
Days on Site: 34
Directions: Gulf To Lake Hwy (SR-44). Turn left onto Pleasant Grove Rd (CR-581). Turn left onto E Anna Jo Dr. Turn right onto S Eaton Ter.
Exterior: Stucco, Block
Fencing: Chain Link, Wood
Flood Zone Code: X
Flooring: Carpet, Tile
Foundation: Slab
Garage Dimensions: 22x32
Home Warranty Y/N: No
Listing Terms: Cash, Conventional
Lot: Rectangle, Wooded
Lot Dimensions: 0.54
Number of Septics: 1
Number of Wells: 1
Other Structures: Utility Building(s)
Ownership: Fee Simple
Parking: Driveway
Parking Notes: Driveway
Patio/Porch: Deck
Pool: In Ground, Gunite, Salt Water
Property Attached Y/N: No
Property Sub-Type: Single Family Residence
Sewer: Septic Tank
Showing Instructions: Supra Lock Box, Appointment Only, See Remarks, ShowingTime
Swimming Pool: Yes
Utilities: BB/HS Internet Available
Vegetation: Trees/Landscaped
Water: Well
Water Access Y/N: No
Windows: Blinds
Zoning: LDR
Room Sizes
Living Room: 18x20.1
Dining Room: 12.1x11.9
Kitchen: 11.9x12
Dinette: 9.3x8.7
Primary Bedroom: 14.9x15.1
Primary Bathroom: 7.1x5.11
Bedroom 1: 12.1x15.1
Balcony/Porch/Lanai: 11.4x19.4
Florida Room: 11.6x19.8
Local Schools
High School: Citrus High School
Middle School: Inverness Middle School
Elementary School: Pleasant Grove Elementary School
Listed By / Shown By
Listed By
Agency Name: KELLER WILLIAMS REALTY - ELITE PARTNERS II
Agency Phone: 352-419-0200
Shown By
Agency Title: Florida Executive Realty
Agency Phone: 813-908-8500

Estimate Your Payment
Estimated Payment
$ 815.25 per month $645.41 Principal & Interest $85.25 Property Tax $84.58 Homeowner's Insurance
5475 S Eaton Terrace | MLS# CC856855
This single family home located at 5475 S Eaton Terrace, Inverness, FL 34452 is currently listed for sale with an asking price of $290,000. This property was built in 1974 and has 2 bedrooms and 2 full baths with 1736 sq. ft. S Eaton Terrace is located in the NVERNESS HIGHLANDS WEST 1ST A subdivision. Search NVERNESS HIGHLANDS WEST 1ST A real estate on www.floridaexecutiverealty.com today.