
BEDS3
BATHS2 full
SQUARE FEET1,194
MLS#O6445362
STATUSActive
PROPERTY TYPEResidential - Single Family
SUBDIVISIONDELTONA LAKES
Property Description
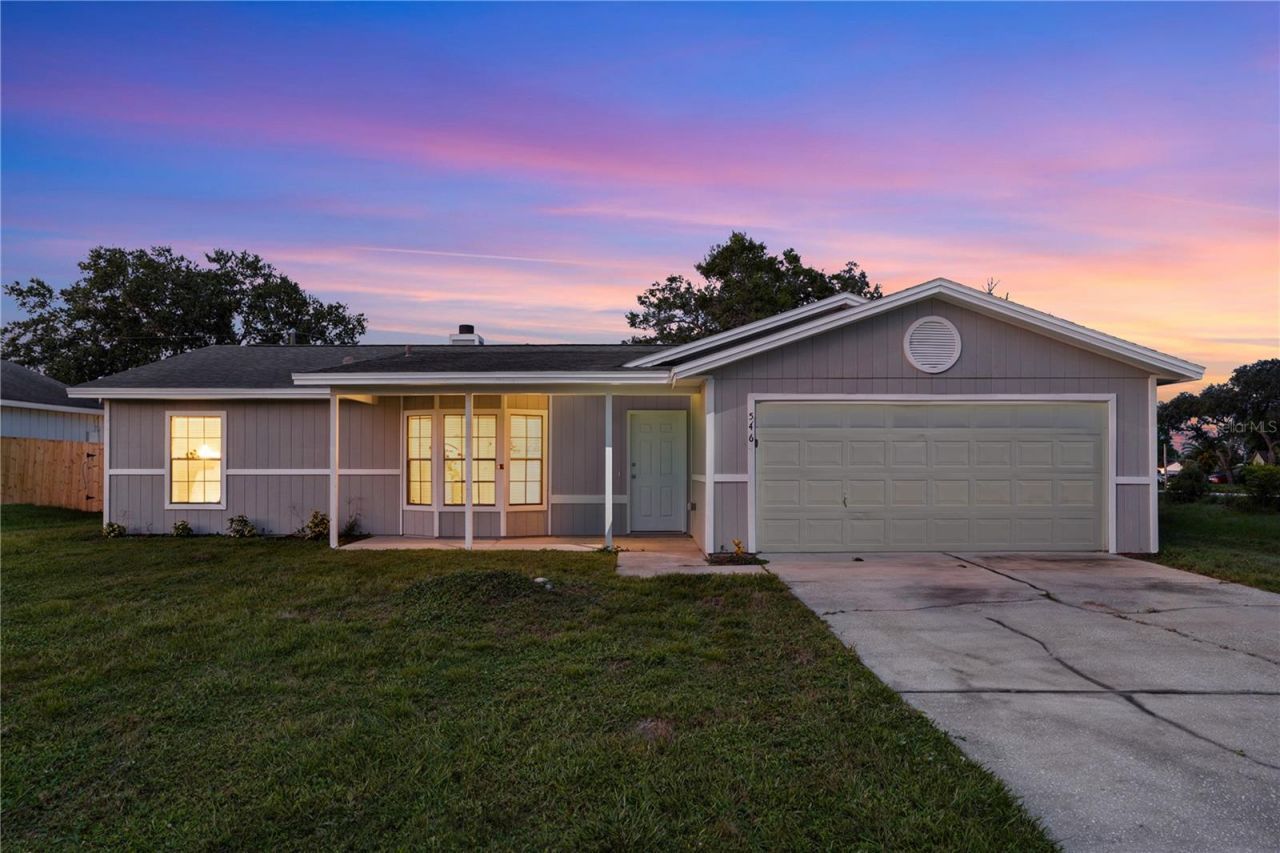
Welcome to 546 Fort Smith Blvd in Deltona! This inviting 3-bedroom, 2-bath home features a desirable split-bedroom floor plan, giving the primary suite added privacy from the secondary bedrooms. Step inside to a bright, open living area with vaulted ceilings, tile flooring and a cozy fireplace that creates a comfortable centerpiece for the home.The kitchen offers granite countertops, stainless steel appliances, ample cabinetry and a breakfast nook with bay-style windows that bring in plenty of natural light. The spacious primary bedroom includes its own private bath, while two additional bedrooms and a second full bath are located on the opposite side of the home.Sliding glass doors provide easy access to the backyard from both the living area and primary bedroom. Outside, you'll find a large backyard with a patio, offering plenty of room for entertaining, pets, gardening or creating your own outdoor retreat. A 2-car garage provides additional parking and storage.With a functional layout, spacious yard and convenient Deltona location, this home offers plenty of opportunity to make it your own. Schedule your showing today!
Property Features
Property Type: Residential - Single Family
Cooling: Central Air
Garage: 2 car attached
Heating: Central, Electric
Lot Size: 0.23 Acres
Roof Type: Shingle
Stories: 1.0
Taxes: $4,145
Year Built: 1991
Amenities
Ceiling Fans(s)
Eat-in Kitchen
High Ceilings
Solid Surface Counters
Split Bedroom
Thermostat
Walk-In Closet(s)
Lighting
Sidewalk
Feature Descriptions
Appliances: Dishwasher, Disposal, Electric Water Heater, Microwave, Range, Refrigerator
Directions: Take I-4 East to exit 108. Use any lane to turn left onto Debary Ave, Turn left onto Providence Blvd, Turn right onto E Normandy Blvd, Turn right onto Fort Smith Blvd, home wil be on the left.
Exterior: Frame
Fireplace: Living Room
Fireplace Y/N: Yes
Flood Zone Code: X
Flooring: Ceramic Tile
Foundation: Slab
Home Warranty Y/N: No
Listing Terms: Cash, Conventional, FHA, VA Loan
Lot Dimensions: 0.23
Ownership: Fee Simple
Patio/Porch: Patio
Property Attached Y/N: No
Property Sub-Type: Single Family Residence
Sewer: Public Sewer
Showing Instructions: Sentri Lock Box
Special Sale Provisions: None
Utilities: BB/HS Internet Available, Cable Available, Electricity Connected, Phone Available, Sewer Connected, Water Connected
Water: Public
Water Access Y/N: No
Zoning: R-1
Room Sizes
Foyer: 6.8x11.3
Kitchen: 13.6x6
Dinette: 10.1x6
Living Room: 19.4x13.2
Primary Bedroom: 14.2x13.2
Bedroom 2: 9.85x12.2
Bedroom 3: 13.3x9.9
Primary Bathroom: 4.11x7.1
Local Schools
High School: Pine Ridge High School
Middle School: Heritage Middle
Elementary School: Osteen Elem
Listed By / Shown By
Listed By
Agency Name: EXP REALTY LLC
Agency Contact: 407-641-2808
Shown By
Agency Title: Florida Executive Realty
Agency Phone: 813-908-8500

Estimate Your Payment
Estimated Payment
$ 1,037.66 per month $612.03 Principal & Interest $345.42 Property Tax $80.21 Homeowner's Insurance
546 Fort Smith Boulevard | MLS# O6445362
This single family home located at 546 Fort Smith Boulevard , Deltona, FL 32738 is currently listed for sale with an asking price of $275,000. This property was built in 1991 and has 3 bedrooms and 2 full baths with 1194 sq. ft. Fort Smith Boulevard is located in the DELTONA LAKES subdivision. Search DELTONA LAKES real estate on www.floridaexecutiverealty.com today.