
BEDS3
BATHS2 full
SQUARE FEET1,502
MLS#FC320236
STATUSActive
PROPERTY TYPEResidential - Single Family
SUBDIVISIONMICKLERS
Property Description
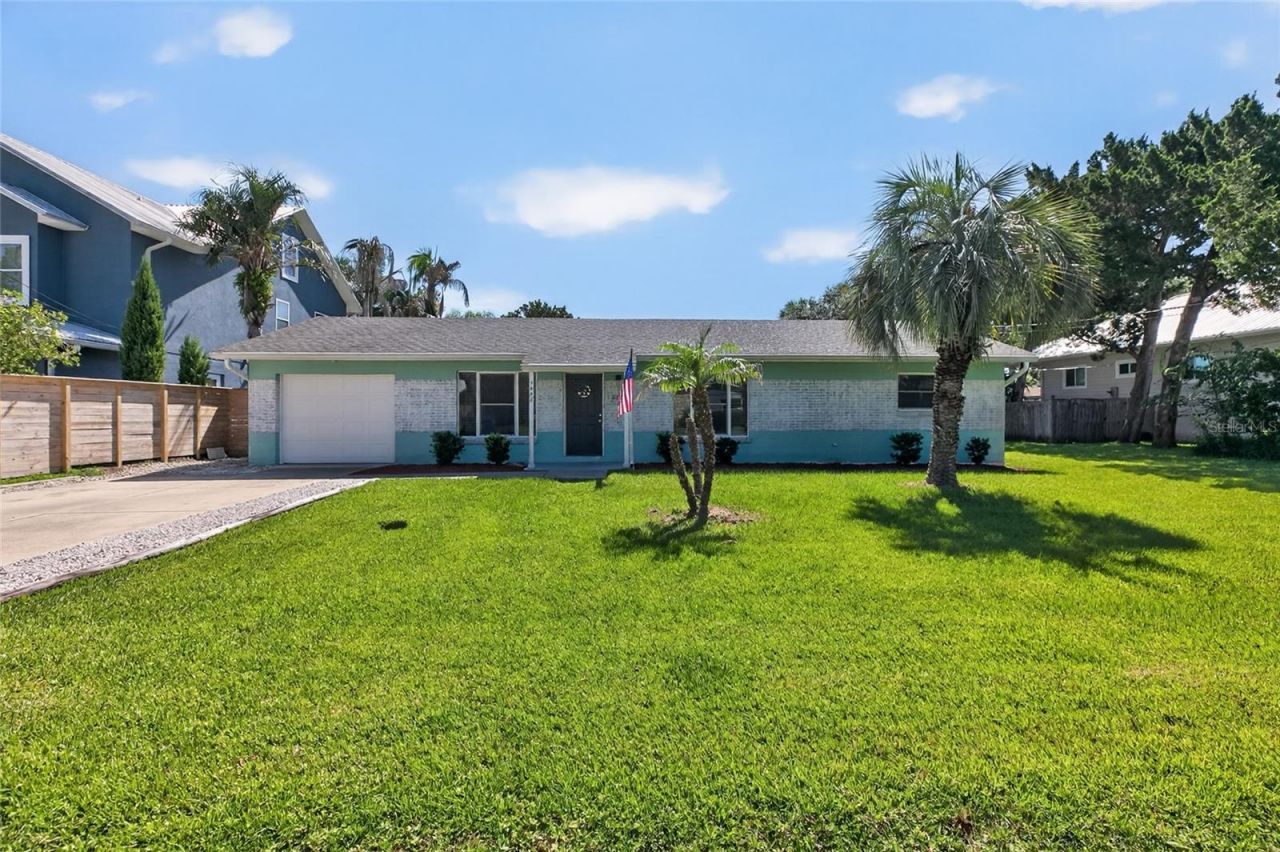
Completely remodeled in 2023, this stunning coastal home is truly move-in ready! Every detail has been thoughtfully updated, including fresh interior paint, new baseboards, stained epoxy flooring, new appliances, and a new HVAC system. The bright, open-concept kitchen flows seamlessly into the living area, creating the perfect space for entertaining family and friends. One of the home's standout features is the beautifully enclosed Florida room, complete with all-new windows, flooring, a mini-split system, and a new exterior door. This versatile space is ideal as a third bedroom, home office, game room, or additional living area. Step outside to the spacious, fully fenced backyard with plenty of room to add a pool and create your own private outdoor oasis. Located in a desirable neighborhood with no HOA and no rental restrictions, this property offers exceptional flexibility as a primary residence, vacation home, or highly desirable short-term rental investment. Best of all, you're just a short walk to the beach, allowing you to enjoy the very best of Florida's coastal lifestyle every day.
Property Features
Property Type: Residential - Single Family
Cooling: Central Air
Garage: 1 car attached
Heating: Central, Electric
Lot Size: 0.28 Acres
Roof Type: Shingle
Stories: 1.0
Taxes: $5,788
Year Built: 1961
Amenities
Ceiling Fans(s)
Living Room/Dining Room Combo
Open Floorplan
Primary Bedroom Main Floor
Lighting
Private Yard
Feature Descriptions
Appliances: Dishwasher, Disposal, Dryer, Microwave, Range, Refrigerator, Washer
Directions: 206 Bridge to North on A1a. Then left onto Mickler's Rd then left on 3rd street and home will be on left.
Exterior: Block, Concrete
Flood Zone Code: AE
Flooring: Epoxy
Foundation: Slab
Home Warranty Y/N: No
Listing Terms: Cash, Conventional, FHA
Lot Dimensions: 0.28
Other Equipment: Private Yard
Ownership: Fee Simple
Property Attached Y/N: No
Property Sub-Type: Single Family Residence
Sewer: Septic Tank
Showing Instructions: Call Listing Agent
Special Sale Provisions: None
Utilities: Cable Available, Electricity Connected, Water Connected
Water: Public
Water Access Y/N: No
Zoning: RS-3
Room Sizes
Kitchen: 10x10
Dining Room: 12x12
Living Room: 15x15
Primary Bedroom: 12x15
Bedroom 2: 11x11
Bedroom 3: 19x13
Listed By / Shown By
Listed By
Agency Name: LIGHTHOUSE REALTY ASSOCIATES,
Agency Contact: 904-471-3400
Shown By
Agency Title: Florida Executive Realty
Agency Phone: 813-908-8500

Estimate Your Payment
Estimated Payment
$ 1,740.70 per month $1,112.56 Principal & Interest $482.33 Property Tax $145.80 Homeowner's Insurance
5448 3rd Street | MLS# FC320236
This single family home located at 5448 3rd Street, Saint Augustine, FL 32080 is currently listed for sale with an asking price of $499,900. This property was built in 1961 and has 3 bedrooms and 2 full baths with 1502 sq. ft. 3rd Street is located in the MICKLERS subdivision. Search MICKLERS real estate on www.floridaexecutiverealty.com today.