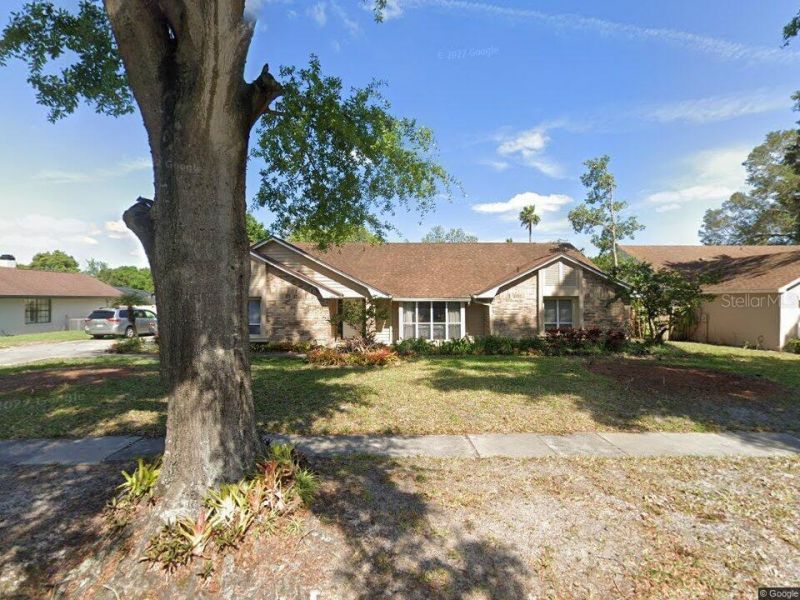

BEDS4
BATHS2 full
SQUARE FEET2,449
MLS#O6425795
STATUSActive
PROPERTY TYPEResidential - Single Family
SUBDIVISIONHIDDEN ESTATES
Property Description
Located in the heart of popular Dr. Phillips Community. Best schools in Orange County. Students can walk/ride bike to Elementary School. (Has crossing guards). Middle School is 1.5 miles, High School is 3 miles. Beautiful 30 year towering Oak Trees line all the streets in Hidden Estates. Located on dead end cul-de-sac street. Zero traffic & noise. Minutes to all shopping, 100 restaurants, gas stations, Fresh Market, Whole Foods, Trader Joes, and Publix. Lovely 4/2 Pool Home ideal for a growing family, (3-1 split) Huge covered patio to screened pool. Big fenced back yard.
Property Features
Property Type: Residential - Single Family
Cooling: Central Air
Fenced: Yes
Garage: 2 car attached
Heating: Central, Electric
Home Style: Florida
Lot Size: 0.33 Acres
Roof Type: Shingle
Stories: 1.0
Taxes: $4,240
Year Built: 1985
Amenities
Built-in Features
Cathedral Ceiling(s)
Ceiling Fans(s)
Chair Rail
Crown Molding
Eat-in Kitchen
Kitchen/Family Room Combo
Primary Bedroom Main Floor
Solid Surface Counters
Solid Wood Cabinets
Split Bedroom
Stone Counters
Thermostat
Vaulted Ceiling(s)
Walk-In Closet(s)
Window Treatments
French Doors
Private Yard
Rain Gutters
Sidewalk
Sliding Doors
Feature Descriptions
Additional Rooms: Formal Dining Room Separate, Inside Utility
Appliances: Convection Oven, Dishwasher, Disposal, Electric Water Heater, Microwave, Range, Refrigerator
Association Amenities: Vehicle Restrictions
Community Features: Deed Restrictions, Sidewalks, Street Lights
Directions: From Dr. Phillips Blvd across from Palm Lake Elementary School go East on Pin Oak Drive. 3rd Left is Sago Palm Ct. 2nd house on right. Sign in front yard.
Exterior: Block, Brick, Stucco
Fencing: Fenced, Vinyl, Wood
Fireplace: Family Room
Fireplace Y/N: Yes
Flood Zone Code: X
Flooring: Tile, Wood
Foundation: Slab
Garage Dimensions: 20x23
HOA Fee: 150/ Annually
HOA Y/N: Yes
Home Warranty Y/N: No
Listing Terms: Cash, Conventional, FHA, VA Loan
Lot: Cul-De-Sac, In County, Landscaped, Level, Sidewalk, Street Dead-End, Paved
Lot Dimensions: 0.33
Other Equipment: Irrigation Equipment, Private Yard
Other Structures: Shed(s)
Ownership: Fee Simple
Parking: Deeded, Driveway, Garage Door Opener, Garage Faces Side, Ground Level
Parking Notes: Deeded, Driveway, Garage Door Opener, Garage Faces Si
Patio/Porch: Covered, Rear Porch
Pets Allowed: Yes
Pool: Auto Cleaner, Child Safety Fence, Gunite, In Ground, Lighting, Screen Enclosure
Property Attached Y/N: No
Property Sub-Type: Single Family Residence
Security: Smoke Detector(s), Touchless Entry
Sewer: Septic Tank
Showing Instructions: 24 Hour Notice, Call Before Showing, Call Listing Agent, Combination Lock Box, See Remarks
Special Sale Provisions: None
Swimming Pool: Yes
Utilities: Cable Available, Cable Connected, Electricity Available, Electricity Connected, Fire Hydrant, Phone Available, Sprinkler Meter, Underground Utilities, Water Available, Water Connected
Vegetation: Mature Landscaping
Water: Public
Water Access Y/N: No
Windows: Blinds, Window Treatments
Zoning: R-1AA
Room Sizes
Foyer: 8x8
Living Room: 12x15
Dining Room: 12x15
Family Room: 14x22
Kitchen: 8x24
Primary Bedroom: 14x17
Primary Bathroom: 8x16
Bedroom 2: 12x11
Bathroom 2: 8x12
Bedroom 3: 12x10
Bedroom 4: 11x11
Balcony/Porch/Lanai: 14x34
Laundry: 6x10
Local Schools
High School: Dr. Phillips High
Middle School: Chain of Lakes Middle
Elementary School: Palm Lake Elem
Listed By / Shown By
Listed By
Agency Name: RE/MAX SELECT GROUP
Agency Contact: 407-352-5800
Shown By
Agency Title: Florida Executive Realty
Agency Phone: 813-908-8500

Estimate Your Payment
Estimated Payment
$ 2,051.96 per month $1,501.81 Principal & Interest $353.33 Property Tax $196.82 Homeowner's Insurance
5427 Sago Palm Court | MLS# O6425795
This single family home located at 5427 Sago Palm Court , Orlando, FL 32819 is currently listed for sale with an asking price of $674,800. This property was built in 1985 and has 4 bedrooms and 2 full baths with 2449 sq. ft. Sago Palm Court is located in the HIDDEN ESTATES subdivision. Search HIDDEN ESTATES real estate on www.floridaexecutiverealty.com today.