
BEDS4
BATHS3 full 1 partial
SQUARE FEET3,180
MLS#L4965573
STATUSActive
PROPERTY TYPEResidential - Single Family
SUBDIVISIONWELLBORN C
Property Description
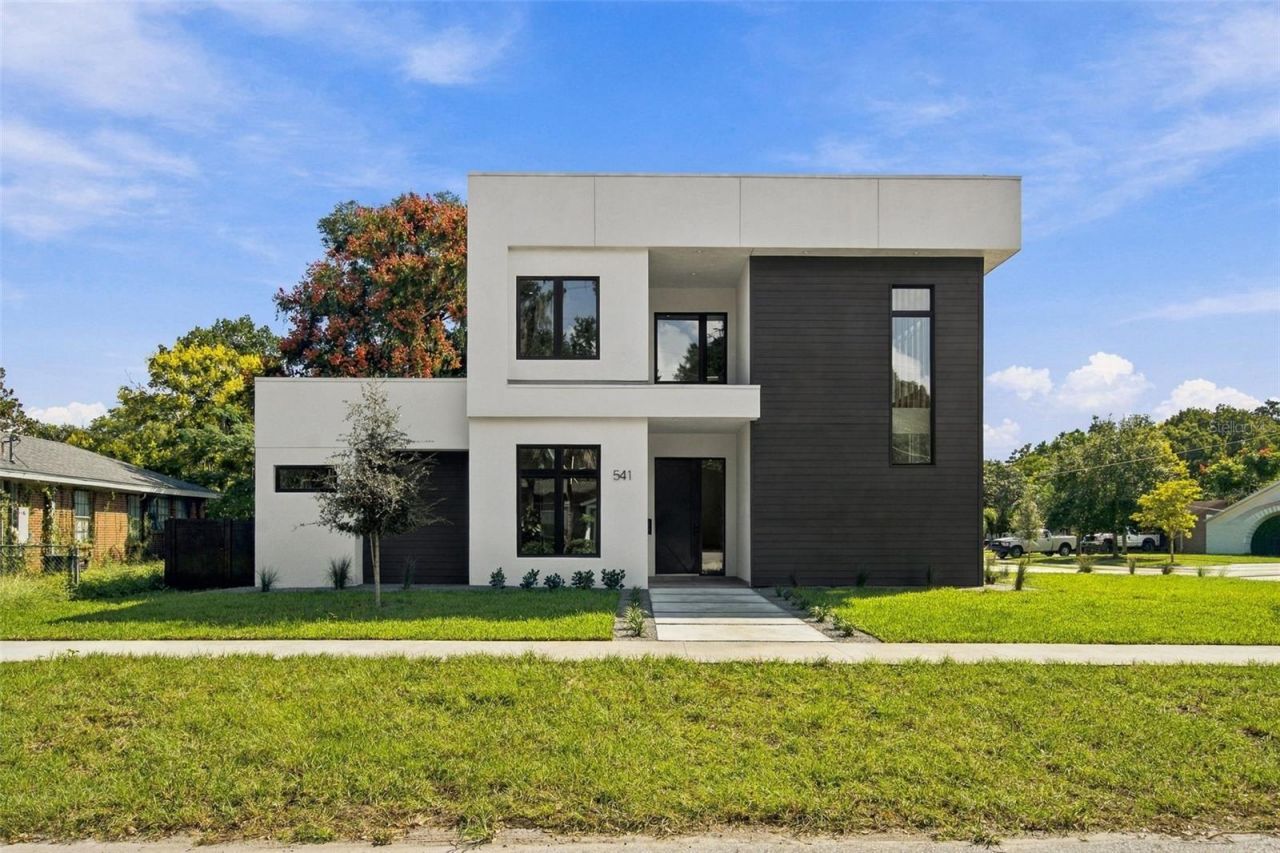
Exceptional craftsmanship, striking architecture, and carefully selected finishes define this custom-built contemporary pool home, completed in 2026. Welcome to 541 Buckminster Circle. Just minutes from downtown Orlando and situated on a spacious corner lot, this residence offers 3,180 square feet of thoughtfully designed living space, including four bedrooms, a dedicated office, an upstairs bonus area, and three full bathrooms plus a half bath.A dramatic 10-foot entry door introduces light-filled interiors with ceilings reaching 12 feet along with expansive windows. A statement staircase with glass railings features motion-activated LED lighting that softly illuminates the steps at night. Decorative wall paneling, oversized European white oak flooring, and smooth-finish walls lend warmth and dimension to the home's contemporary aesthetic.The open living and dining areas transition seamlessly into a beautifully appointed kitchen, where quartz countertops, a generous island, and custom cabinetry in warm wood tones create an inviting gathering space. Soft-close cabinetry, a built-in refrigerator concealed by matching panels, a sleek built-in oven complete the kitchen's polished design with all appliances having the most up-to-date SMART technology systems included.Privately situated downstairs, the primary suite offers a serene retreat. Its en suite bathroom features a floating double-sink vanity in warm wood tones, sleek black fixtures, a separate water closet and a glass-enclosed wet room that brings together a modern freestanding tub and walk-in shower. A spacious closet with a built-in organization system completes the suite, while a separate office provides a dedicated setting for working from home.Upstairs, three additional bedrooms and a versatile bonus area offer room for a second lounge, media room, or play space. Two bedrooms each enjoy an individual vanity area and walk-in closet, with direct access to a shared connecting bathroom containing the tub and toilet. Ceramic tile, floating vanities, and wall-mounted toilets extend the home's cohesive contemporary style throughout the bathrooms.Outdoor living centers around the pool, outdoor kitchen, and 268-square-foot covered porch, creating an inviting setting for quiet afternoons and gatherings with guests. A black aluminum privacy fence frames the outdoor space, while the oversized 645-square-foot garage features aluminum-and-glass doors that complement the home's architectural character. and can be operated right from your phone with its built in SMART feature.Additional highlights include PGT windows with black exterior frames, two air-conditioning systems, SMART thermostat and additional standing room storage beneath the stairs. With its considered layout, warm interiors, and distinctive design, this newly built residence offers an elegant expression of modern Florida living.Close to shopping, restaurants, hospitals as well as easy access to the 408 expressway and I-4 making travel in Orlando easy!!
Upcoming Open Houses
Open House Saturday October 17th, 12:00pm - 2:00pm
Open House Sunday October 18th, 12:00pm - 2:00pm
Property Features
Property Type: Residential - Single Family
Cooling: Central Air
Fenced: Yes
Heating: Central, Electric
Home Style: Contemporary
Lot Size: 0.26 Acres
Roof Type: Membrane
Stories: 2.0
Taxes: $2,337
Year Built: 2026
Amenities
Ceiling Fans(s)
High Ceilings
Open Floorplan
Primary Bedroom Main Floor
Lighting
Outdoor Grill
Outdoor Kitchen
Private Yard
Rain Gutters
Sidewalk
Feature Descriptions
Additional Rooms: Bonus Room
Appliances: Built-In Oven, Cooktop, Dishwasher, Microwave, Refrigerator, Smart Appliances
Directions: From I-4, take SR 408 East toward Titusville (toll road). Exit at Bumby Avenue and continue onto East Anderson Street. Turn right onto Buckminster Circle and then continue to 541 Buckminster Cir which will be on your left.
Exterior: Block, Frame
Fencing: Fenced
Flood Zone Code: x
Flooring: Tile, Wood
Foundation: Slab
Garage Dimensions: 12x25
Home Warranty Y/N: No
Listing Terms: Cash, Conventional, FHA, VA Loan
Lot: Corner Lot, Sidewalk, Paved
Lot Dimensions: 0.26
Other Equipment: Irrigation Equipment, Private Yard
Other Structures: Outdoor Kitchen
Ownership: Fee Simple
Pets Allowed: Cats OK, Dogs OK, Yes
Pool: In Ground, Lighting
Property Attached Y/N: No
Property Sub-Type: Single Family Residence
Sewer: Public Sewer
Showing Instructions: Coming Soon - Allowing Showings, Appointment Only, Call Listing Agent, Text List Agent
Special Sale Provisions: None
Swimming Pool: Yes
Utilities: Public
Water: Public
Water Access Y/N: No
Zoning: RESI
Room Sizes
Kitchen: 11.3x12.6
Living Room: 21.9x17
Dining Room: 11.8x9.4
Primary Bedroom: 15.8x13
Office: 11.4x12
Bedroom 2: 14x11.8
Bedroom 3: 14.4x11.4
Bedroom 4: 14.4x11.8
Listed By / Shown By
Listed By
Agency Name: LPT REALTY, LLC
Agency Contact: 877-366-2213
Shown By
Agency Title: Florida Executive Realty
Agency Phone: 813-908-8500

Estimate Your Payment
Estimated Payment
$ 4,461.46 per month $3,772.34 Principal & Interest $194.75 Property Tax $494.38 Homeowner's Insurance
541 Buckminster Circle | MLS# L4965573
This single family home located at 541 Buckminster Circle, Orlando, FL 32803 is currently listed for sale with an asking price of $1,695,000. This property was built in 2026 and has 4 bedrooms and 3 full and 1 partial baths with 3180 sq. ft. Buckminster Circle is located in the WELLBORN C subdivision. Search WELLBORN C real estate on www.floridaexecutiverealty.com today.