
BEDS4
BATHS3 full
SQUARE FEET2,847
MLS#L4964736
STATUSActive
PROPERTY TYPEResidential - Single Family
SUBDIVISIONDELPHI HILLS
Property Description
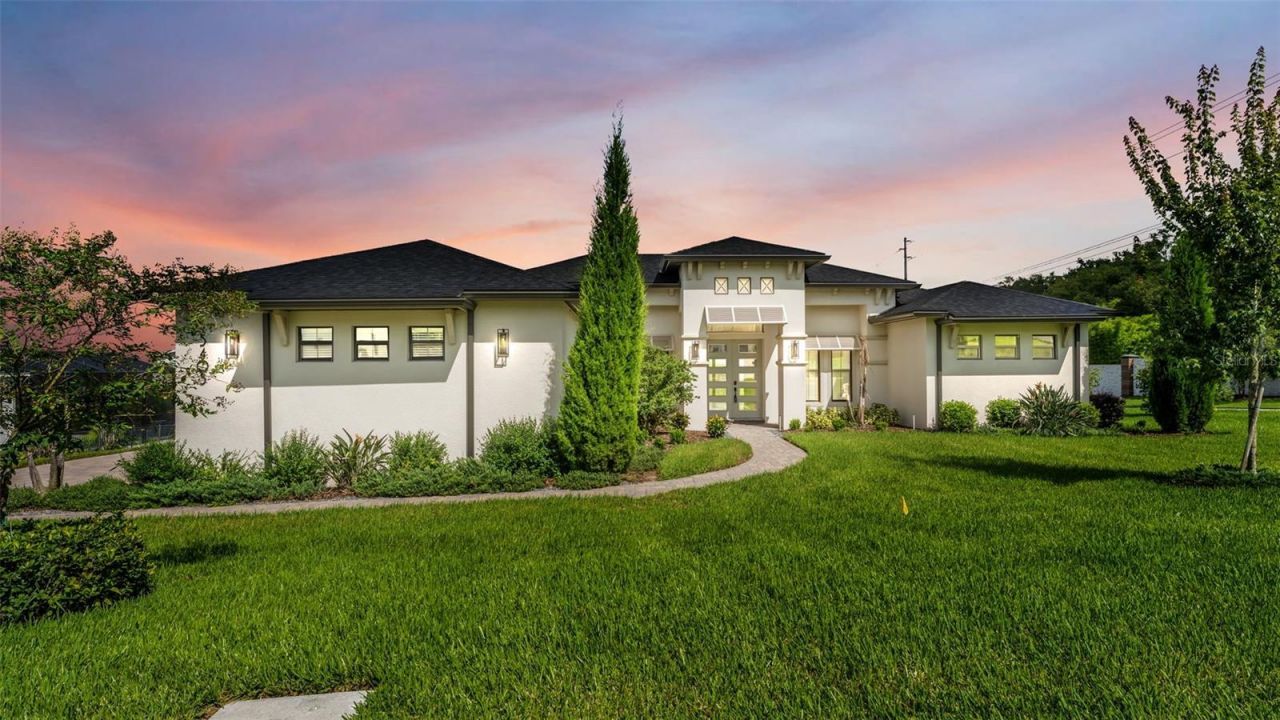
Located in the gated Delphi Hills community of South Lakeland, this beautiful Hulbert Home offers spacious living with 4 bedrooms, 3 baths, a private office or study, and a desirable triple-split bedroom plan. Open concept Great room/kitchen plus with a formal dining room. Situated on a corner lot, the home features high ceilings, extensive custom crown molding, wood flooring throughout the main living areas, ceramic tile in the bathrooms, and brick pavers on the driveway and front and rear patios.The spacious primary suite includes two walk-in closets and a beautifully appointed en-suite bath with dual quartz-topped vanities, a soaking tub, linen closet, and an impressive double-entry walk-in shower. The kitchen is designed for both everyday living and entertaining with quartz countertops, stainless steel appliances, a gas range, closet pantry, abundant cabinetry, and a casual dining nook.A side-entry 3-car garage provides plenty of parking and storage, while the spacious backyard offers plenty of room for outdoor living and the addition of a pool. Delphi Hills is a gated, natural gas community conveniently located near Publix, schools, shopping and dining, with easy access to the Polk Parkway and everything South Lakeland has to offer. Quality construction, a thoughtful floor plan, and an excellent location make this Hulbert Home one you won't want to miss!
Property Features
Property Type: Residential - Single Family
Cooling: Central Air
Garage: 3 car attached
Heating: Central, Electric
Home Style: Contemporary
Lot Size: 0.39 Acres
Roof Type: Shingle
Stories: 1.0
Taxes: $11,444
Year Built: 2023
Amenities
Ceiling Fans(s)
Crown Molding
Eat-in Kitchen
High Ceilings
Open Floorplan
Split Bedroom
Walk-In Closet(s)
Lighting
Feature Descriptions
Additional Rooms: Den/Library/Office, Formal Dining Room Separate, Inside Utility
Appliances: Dishwasher, Disposal, Microwave, Range, Refrigerator
Community Features: Deed Restrictions, Dog Park, Gated Community - Guard, Street Lights
Days on Site: 1
Directions: South on Lakeland Highlands Rd, turn left onto Clubhouse Rd. Turn left onto Delphi Hills Blvd, right onto Delphi Hills Way, leftonto Delphi Hills Cir and 5405 will be on your right
Exterior: Block, Stucco
Flood Zone Code: x
Flooring: Carpet, Ceramic Tile, Wood
Foundation: Slab
Garage Dimensions: 30x23
HOA Fee: 1850/ Annually
HOA Y/N: Yes
Home Warranty Y/N: No
Listing Terms: Cash, Conventional, FHA, VA Loan
Lot: Corner Lot, In County, Landscaped, Sidewalk, Paved
Lot Dimensions: 0.39
Number of Septics: 1
Other Equipment: Irrigation Equipment
Ownership: Fee Simple
Parking: Driveway, Garage Door Opener, Garage Faces Side, Parking Pad
Parking Notes: Driveway, Garage Door Opener, Garage Faces Side, Park
Pets Allowed: Cats OK, Dogs OK, Yes
Pets Restrictions: Buyer and/or Buyer's Agent should verify all Pet and Pet Restrictions, if any, with the Homeownerâ??s Association.
Property Attached Y/N: No
Property Sub-Type: Single Family Residence
Security: Smoke Detector(s)
Sewer: Septic Tank
Showing Instructions: Appointment Only, Lock Box Electronic, See Remarks, ShowingTime
Special Sale Provisions: None
Utilities: BB/HS Internet Available, Cable Available, Electricity Connected, Natural Gas Connected, Public, Underground Utilities, Water Connected
Vegetation: Trees/Landscaped
Water: Public
Water Access Y/N: No
Zoning: RES
Room Sizes
Great Room: 22x22
Dining Room: 10x22
Kitchen: 15x18
Primary Bedroom: 14x20
Office: 10x12
Bedroom 2: 14x11
Bedroom 3: 11x12
Bedroom 4: 11x12
Balcony/Porch/Lanai: 11x30
Local Schools
High School: George Jenkins High
Middle School: Lakeland Highlands Middl
Elementary School: Highland Grove Elem
Listed By / Shown By
Listed By
Agency Name: EXP REALTY LLC
Agency Contact: 888-883-8509
Shown By
Agency Title: Florida Executive Realty
Agency Phone: 813-908-8500

Estimate Your Payment
Estimated Payment
$ 3,369.96 per month $2,136.32 Principal & Interest $953.67 Property Tax $279.97 Homeowner's Insurance
5405 Delphi Hills Circle | MLS# L4964736
This single family home located at 5405 Delphi Hills Circle , Lakeland, FL 33812 is currently listed for sale with an asking price of $959,900. This property was built in 2023 and has 4 bedrooms and 3 full baths with 2847 sq. ft. Delphi Hills Circle is located in the DELPHI HILLS subdivision. Search DELPHI HILLS real estate on www.floridaexecutiverealty.com today.