
BEDS3
BATHS2 full 1 partial
SQUARE FEET2,245
MLS#O6434482
STATUSActive
PROPERTY TYPEResidential - Single Family
SUBDIVISIONCOQUINA COVE
Property Description
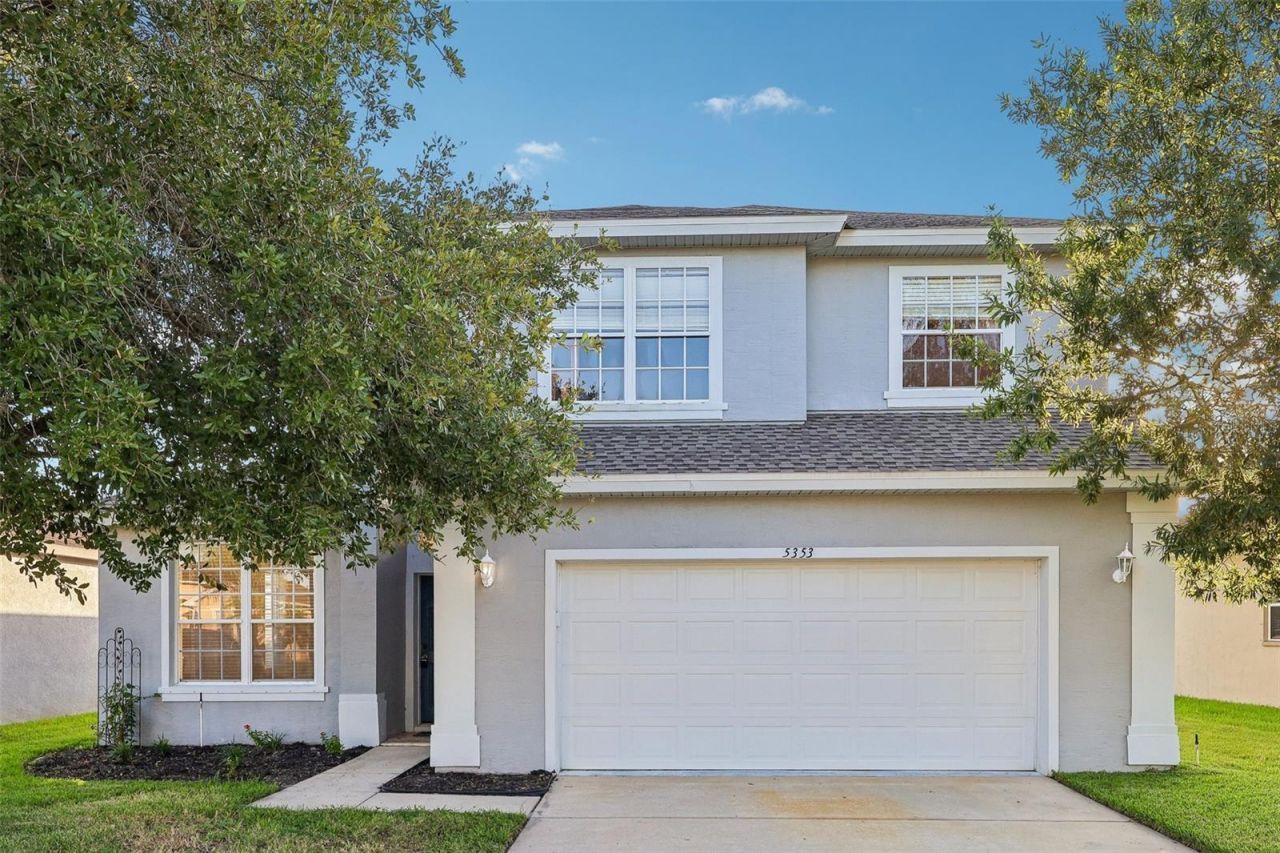
Welcome to this beautifully maintained 3-bedroom, 2.5-bath home, where spacious living, modern comfort, and an abundance of natural light come together in an inviting open-concept design. The spacious main living areas flow seamlessly into the kitchen and dining spaces, creating the perfect setting for everyday living and entertaining. The kitchen features a convenient breakfast bar and cozy dinette area, ideal for casual meals or morning coffee. The downstairs primary suite provides a relaxing retreat with a walk-in closet and en-suite bath featuring a soaking tub and separate shower. Upstairs, you'll find two additional generously sized bedrooms and a versatile bonus room with endless possibilities, perfect for a home office, playroom, media room, or additional living space. Step outside to enjoy the beautiful cleared backyard, offering plenty of room to relax, entertain, garden, or create your own outdoor oasis. Additional highlights include 2023 roof and newer A/C for added peace of mind. Located in a sought-after neighborhood with convenient access to shopping, medical facilities, dining, and everyday amenities, this move-in-ready home offers the perfect blend of comfort, space, and convenience. Don't miss the opportunity to make this beautiful home your own!
Property Features
Property Type: Residential - Single Family
Cooling: Central Air
Garage: 2 car attached
Heating: Central, Electric
Lot Size: 0.14 Acres
Roof Type: Shingle
Stories: 2.0
Taxes: $5,967
Year Built: 2007
Amenities
Eat-in Kitchen
High Ceilings
Open Floorplan
Primary Bedroom Main Floor
Walk-In Closet(s)
Sidewalk
Sliding Doors
Feature Descriptions
Appliances: Dishwasher, Microwave, Refrigerator
Days on Site: 3
Directions: Take I-4 East toward Daytona Beach. Take Exit 118 for FL-44 East toward New Smyrna Beach. Continue on FL-44 East and turn left onto Tomoka Farms Road (CR 415). Turn right onto Town West Boulevard, then right onto Cove Point Road. Turn left onto Coquina Sh
Exterior: Block, Frame
Flood Zone Code: X
Flooring: Ceramic Tile, Vinyl
Foundation: Slab
HOA Fee: 102.16/ Quarterly
HOA Y/N: Yes
Home Warranty Y/N: No
Listing Terms: Cash, Conventional, FHA, VA Loan
Lot Dimensions: 0.14
Ownership: Fee Simple
Pets Allowed: Yes
Pets Restrictions: Buyer to verify Pet Restrictions with The HOA and the City of Port Orange.
Property Attached Y/N: No
Property Sub-Type: Single Family Residence
Sewer: Public Sewer
Showing Instructions: Call Before Showing, Call Listing Agent, ShowingTime
Special Sale Provisions: None
Utilities: BB/HS Internet Available, Cable Available, Sewer Connected, Water Connected
Water: Public
Water Access Y/N: No
Zoning: RES
Room Sizes
Kitchen: 11x12
Family Room: 13x16
Dinette: 7x10
Living Room: 10x11
Primary Bedroom: 11x13
Bedroom 2: 11x13
Bathroom 3: 11x13
Bonus Room: 14x13
Local Schools
High School: Atlantic High
Middle School: Silver Sands Middle
Elementary School: Spruce Creek Elem
Listed By / Shown By
Listed By
Agency Name: KGV REALTY GROUP
Agency Contact: 407-474-0844
Shown By
Agency Title: Florida Executive Realty
Agency Phone: 813-908-8500

Estimate Your Payment
Estimated Payment
$ 1,325.42 per month $732.21 Principal & Interest $497.25 Property Tax $95.96 Homeowner's Insurance
5353 Coquina Shores Lane | MLS# O6434482
This single family home located at 5353 Coquina Shores Lane , Port Orange, FL 32128 is currently listed for sale with an asking price of $329,000. This property was built in 2007 and has 3 bedrooms and 2 full and 1 partial baths with 2245 sq. ft. Coquina Shores Lane is located in the COQUINA COVE subdivision. Search COQUINA COVE real estate on www.floridaexecutiverealty.com today.