
BEDS3
BATHS2 full 1 partial
SQUARE FEET1,634
MLS#TB8552534
STATUSActive
PROPERTY TYPERental - Townhouse
Property Description
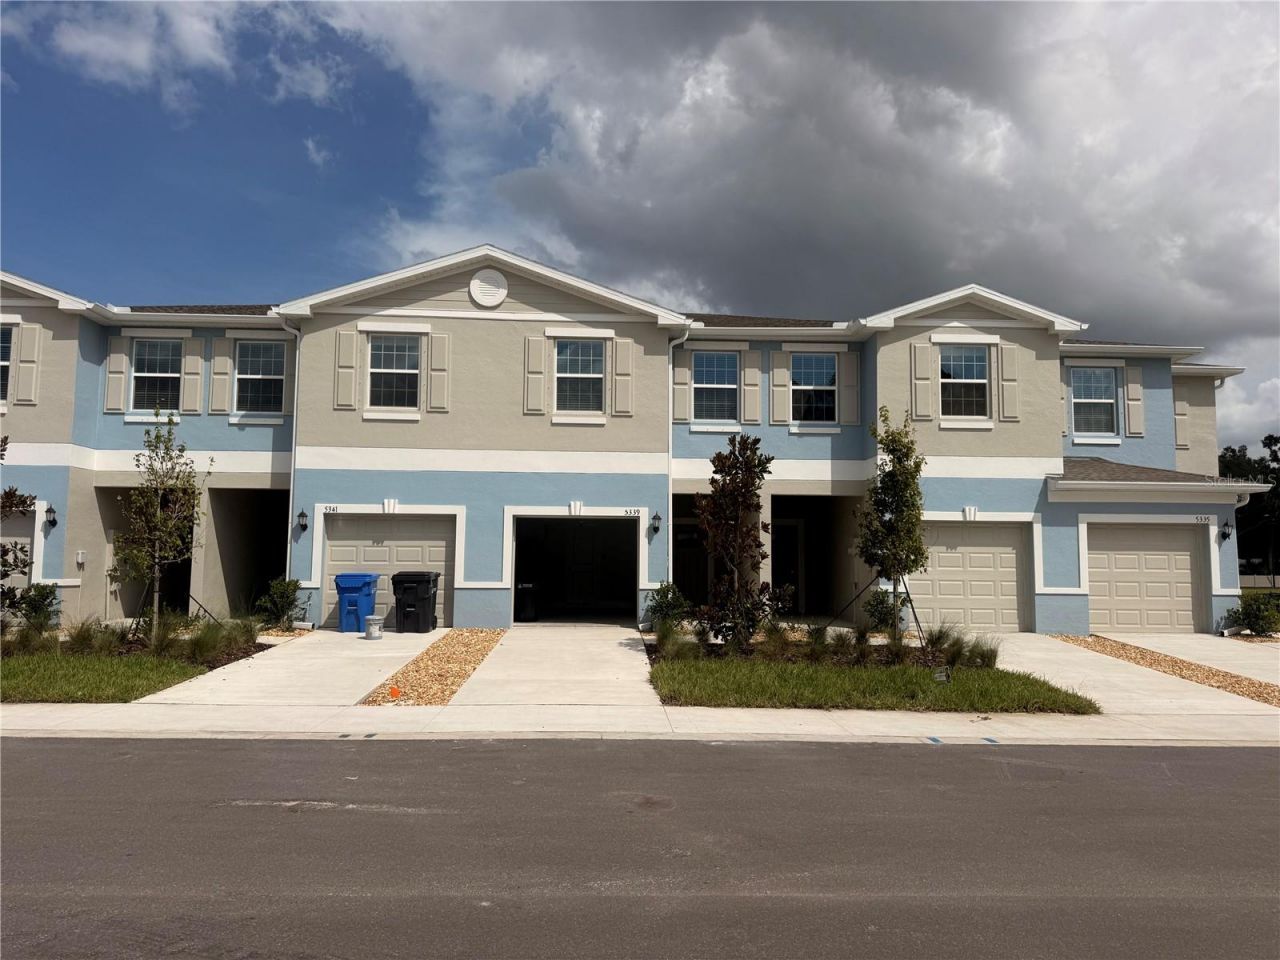
Welcome to your dream rental in Tampa, located directly across from the beautiful Wat Thai Temple! This modern two-story townhome at Claire Bay offers stylish, low-maintenance living with an open layout featuring a contemporary kitchen, SPACIOUS GREAT ROOM, and covered patio. The kitchen includes AMPLE CABINETRY, elegant QUARTZ COUNTERTOPS with a BREAKFAST BAR, GARBAGE DISPOSAL, PANTRY, and STAINLESS STEEL APPLIANCES. Oh! Did I mention a CONVENIENT HALF BATHROOM DOWNSTAIRS? Upstairs, enjoy a spacious primary suite with a private bathroom featuring DUAL SINKS, two additional bedrooms, a LAUNDRY ROOM WITH BRAND NEW WASHER AND DRYER, and a versatile LOFT perfect for a home office or second living space. Both bathrooms feature modern finishes, with LVP FLOORING. The home has ENERGY-EFFICIENT windows to help save on that bill. Additional amenities include a WASHER AND DRYER, a high-efficiency HVAC system, and PLENTY OF STORAGE AND OUTLETS. This gem INCLUDES LAWN CARE with a SPRINKLER SYSTEM, WIFI, WATER, SEWER, AND TRASH!! Conveniently located near Highway 41 and the Selmon Expressway, you'll have easy access in just 10 minutes to downtown Tampa, McKay Bay, boating and fishing, and Palm River Park. Modern comfort, convenient location, and vibrant surroundings-schedule your viewing today!
Property Features
Property Type: Rental - Townhouse
Cooling: Central Air
Garage: 1 car attached
Heating: Central, Electric
Lot Size: 0.11 Acres
Year Built: 2026
Amenities
Eat-in Kitchen
High Ceilings
Living Room/Dining Room Combo
Open Floorplan
PrimaryBedroom Upstairs
Smart Home
Split Bedroom
Walk-In Closet(s)
Feature Descriptions
Appliances: Dishwasher, Disposal, Dryer, Electric Water Heater, Microwave, Range, Range Hood, Refrigerator, Washer
Community Features: Irrigation-Reclaimed Water, Sidewalks
Days on Site: 2
Directions: Take I-275 N and Exit 2 to US-41 S/S 50th St/S Tamiami Trl. Take Exit 11 from FL-618 Toll E/Selmon ExpyFollow US-41 S/S 50th St/S Tamiami Trl and Palm River Rd to Maritime Breeze Loop
Flood Zone Code: x
HOA Y/N: Yes
Home Warranty Y/N: No
Lot Dimensions: 0.11
Pets Allowed: No
Property Attached Y/N: No
Property Sub-Type: Townhouse
Showing Instructions: Supra Lock Box, Appointment Only, See Remarks, ShowingTime
Water Access Y/N: No
Room Sizes
Kitchen: 9x12
Dining Room: 8x12
Great Room: 13x18
Loft: 11x16
Primary Bedroom: 17x12
Bedroom 1: 13x12
Bedroom 2: 13x11
Local Schools
High School: Blake-HB
Middle School: Dowdell-HB
Elementary School: Palm River-HB
Listed By / Shown By
Listed By
Agency Name: ELEVATED REALTY
Agency Contact: 813-563-5995
Shown By
Agency Title: Florida Executive Realty
Agency Phone: 813-908-8500

5339 Maritime Breeze Loop | MLS# TB8552534
This property located at 5339 Maritime Breeze Loop , Tampa, FL 33619 is currently listed for rent with an asking price of $2,600 / Monthly. Search Tampa real estate on www.floridaexecutiverealty.com today.