
BEDS3
BATHS2 full
SQUARE FEET1,561
MLS#O6437748
STATUSActive
PROPERTY TYPEResidential - Single Family
SUBDIVISIONWOODCREST
Property Description
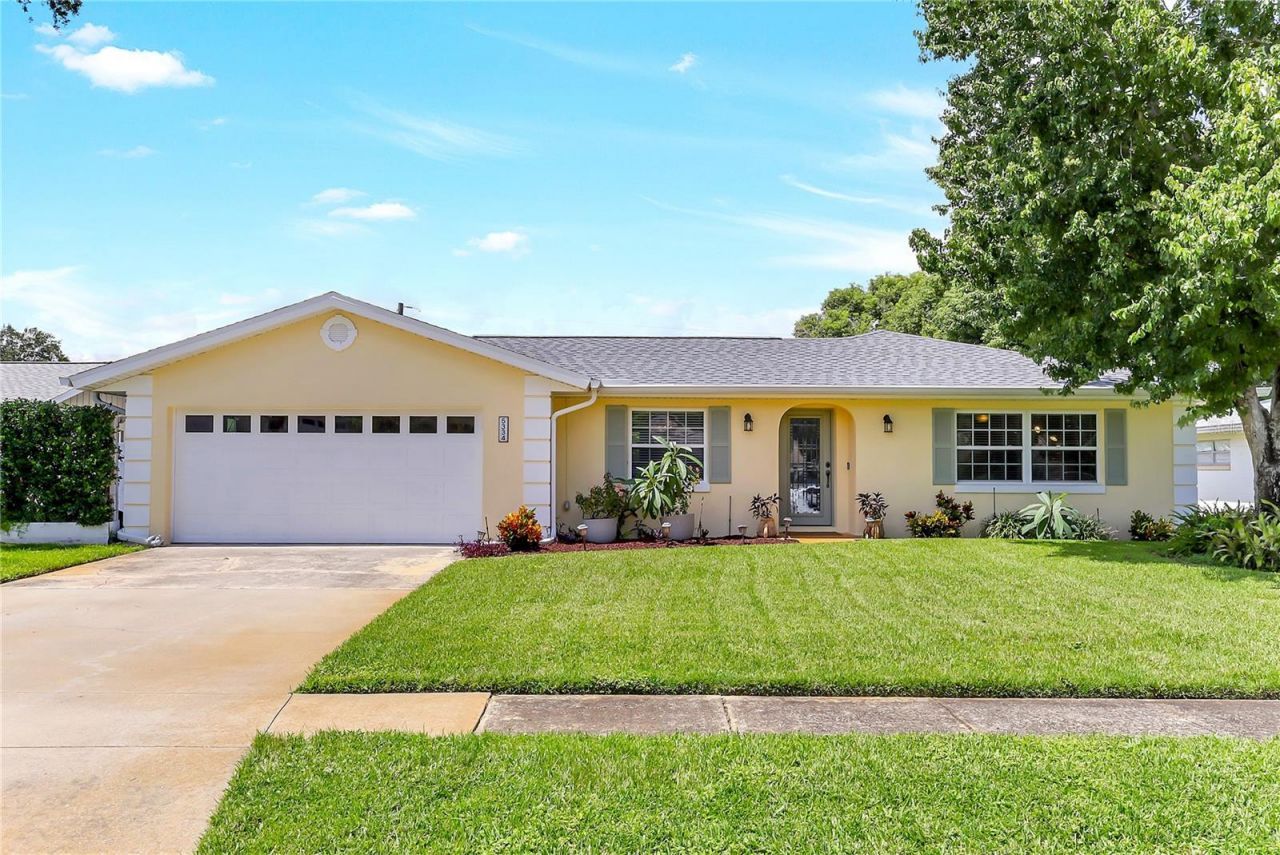
Welcome to this incredible 3-bedroom, 2-bath home offering thoughtful updates, modern finishes, and an outdoor escape designed for relaxed Florida living. Situated on an oversized lot, this property features a stunning backyard retreat complete with a newly resurfaced PebbleTec pool, water features, gazebo, paver patio, and saltwater system.Inside, enjoy luxury vinyl flooring throughout, new baseboards, fresh interior paint, updated interior doors, built-in surround sound system, and a renovated kitchen featuring beautiful dolomite countertops. Additional updates include updated electrical, fresh exterior paint, a 2024 WATER HEATER, a 2020 AIR CONDITIONER, and a 2024 ROOF.With stylish updates, important system improvements, and an inviting outdoor living space, this home is move-in ready and ideal for everyday comfort, entertaining, and enjoying the best of indoor-outdoor living. Easy drive to UCF, Full Sail or Rollins College along with access to the 417 to get you quickly to the airport or beaches!
Property Features
Property Type: Residential - Single Family
Cooling: Central Air
Fenced: Yes
Garage: 2 car attached
Heating: Central, Electric
Home Style: Ranch
Lot Size: 0.30 Acres
Roof Type: Shingle
Stories: 1.0
Taxes: $2,551
Year Built: 1973
Amenities
Ceiling Fans(s)
Kitchen/Family Room Combo
Primary Bedroom Main Floor
Solid Surface Counters
Solid Wood Cabinets
Stone Counters
Window Treatments
Rain Gutters
Sidewalk
Feature Descriptions
Additional Rooms: Attic, Breakfast Room Separate, Family Room, Formal Living Room Separate
Appliances: Dishwasher, Disposal, Dryer, Electric Water Heater, Microwave, Range, Refrigerator, Washer
Directions: From 436 head East on Howell Branch Road. Right on Tangerine Avenue. Left on Grove Avenue. Right on Lanyard.
Exterior: Block
Fencing: Chain Link, Vinyl
Fireplace: Family Room, Wood Burning
Fireplace Y/N: Yes
Flood Zone Code: X
Flooring: Ceramic Tile, Luxury Vinyl
Foundation: Slab
Home Warranty Y/N: No
Listing Terms: Cash, Conventional, FHA, VA Loan
Lot: Cul-De-Sac, In County, Landscaped, Sidewalk, Paved
Lot Dimensions: 0.3
Other Equipment: Irrigation Equipment
Other Structures: Gazebo, Shed(s)
Ownership: Fee Simple
Parking: Driveway, Garage Door Opener
Parking Notes: Driveway, Garage Door Opener
Patio/Porch: Patio, Porch
Pets Allowed: Yes
Pool: Gunite, Pool Sweep, Salt Water
Property Attached Y/N: No
Property Sub-Type: Single Family Residence
Security: Smoke Detector(s)
Sewer: Public Sewer
Showing Instructions: ShowingTime
Special Sale Provisions: None
Swimming Pool: Yes
Utilities: Public, Sprinkler Well
Vegetation: Mature Landscaping, Trees/Landscaped
Water: Public
Water Access Y/N: No
Windows: Blinds, Double Pane Windows, Window Treatments
Zoning: R-1A
Room Sizes
Living Room: 12x17
Family Room: 13x15
Kitchen: 13x14
Dinette: 8x12
Primary Bedroom: 12x14
Bedroom 2: 10x13
Bedroom 3: 11x13
Local Schools
High School: Lake Howell High
Middle School: Tuskawilla Middle
Elementary School: Eastbrook Elementary
Listed By / Shown By
Listed By
Agency Name: BHHS FLORIDA REALTY
Agency Contact: 407-406-5300
Shown By
Agency Title: Florida Executive Realty
Agency Phone: 813-908-8500

Estimate Your Payment
Estimated Payment
$ 1,420.60 per month $1,068.05 Principal & Interest $212.58 Property Tax $139.97 Homeowner's Insurance
5334 Lanyard Court | MLS# O6437748
This single family home located at 5334 Lanyard Court , Winter Park, FL 32792 is currently listed for sale with an asking price of $479,900. This property was built in 1973 and has 3 bedrooms and 2 full baths with 1561 sq. ft. Lanyard Court is located in the WOODCREST subdivision. Search WOODCREST real estate on www.floridaexecutiverealty.com today.