
BEDS5
BATHS3 full
SQUARE FEET2,763
MLS#O6429261
STATUSActive
PROPERTY TYPEResidential - Single Family
SUBDIVISIONSTERLING FOREST
Property Description
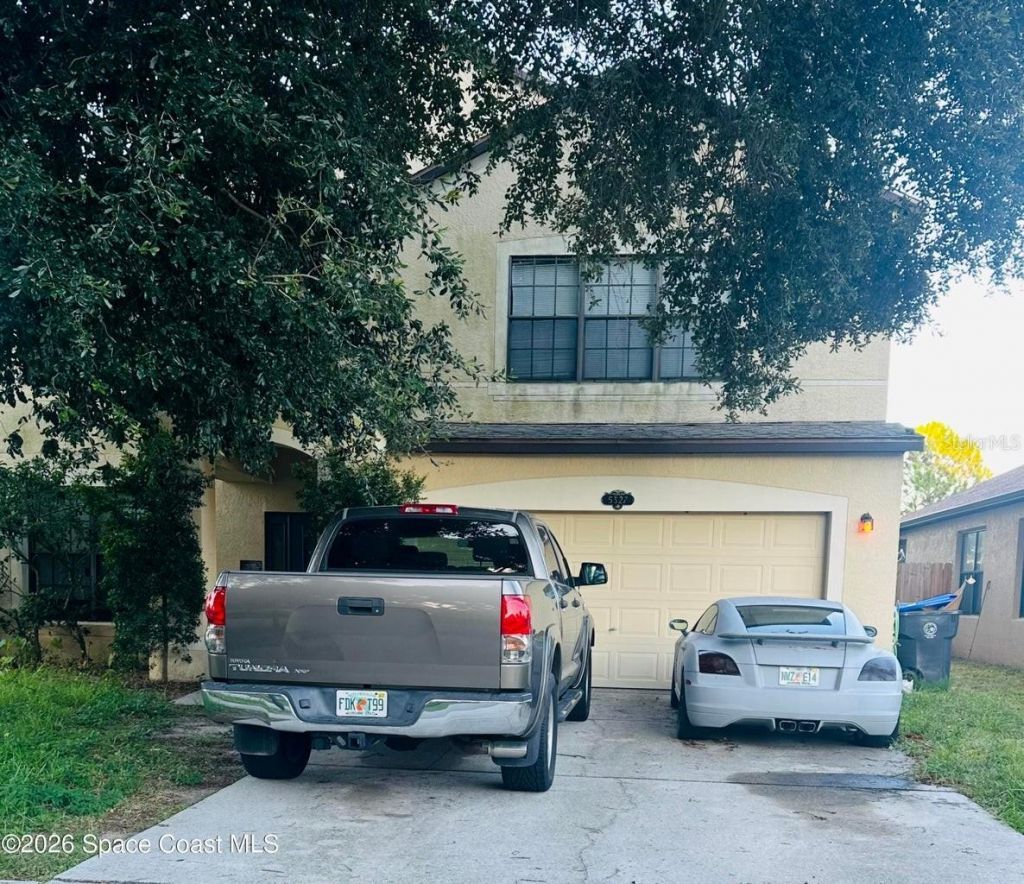
If you're looking for space, versatility, and value, this 5-bedroom, 3 full-bath home is a must-see! Designed with a functional floor plan, it features a convenient first-floor bedroom and full bath, making it ideal for guests, a home office, or multi-generational living. Upstairs, you'll find a huge bonus room with a closet that offers endless possibilities--use it as a media room, playroom, home gym, or even a potential sixth bedroom. Enjoy the privacy of the backyard with no rear neighbors, along with a large screened-in porch that's perfect for relaxing or entertaining year-round. The spacious two-car garage provides plenty of storage and convenience Whether you're searching for a home with room for the whole family or an investment property with strong potential, this home offers the flexibility and space to fit your needs. Don't miss this fantastic opportunity!
Property Features
Property Type: Residential - Single Family
Cooling: Central Air
Garage: 2 car attached
Heating: Electric
Lot Size: 0.15 Acres
Roof Type: Shingle
Stories: 2.0
Taxes: $6,229
Year Built: 2006
Amenities
Ceiling Fans(s)
Eat-in Kitchen
PrimaryBedroom Upstairs
Walk-In Closet(s)
Other
Feature Descriptions
Appliances: Dishwasher, Microwave, Range, Refrigerator
Directions: North on US 1 to 405 W. Turn right on Sisson rd. then take a right onto Loxely rd. (Sterling Forest Subdivision) Turn right on enchanted Avenue
Exterior: Block, Stucco, Frame
Flood Zone Code: X
Flooring: Carpet, Vinyl
Foundation: Slab
HOA Fee: 385/ Annually
HOA Y/N: Yes
Home Warranty Y/N: No
Listing Terms: Cash, Conventional, FHA, VA Loan
Lot Dimensions: 0.15
Ownership: Fee Simple
Parking: Driveway
Parking Notes: Driveway
Patio/Porch: Porch, Rear Porch
Pets Allowed: Cats OK, Dogs OK
Property Attached Y/N: No
Property Sub-Type: Single Family Residence
Sewer: Public Sewer
Showing Instructions: No Lockbox, ShowingTime
Special Sale Provisions: None
Utilities: Cable Available, Electricity Connected, Sewer Connected, Water Available, Water Connected
Water: Public
Water Access Y/N: No
Zoning: R2
Room Sizes
Primary Bedroom: 21x15
Bedroom 2: 13x11
Bedroom 3: 11x11
Bedroom 4: 12x11
Bedroom 5: 14x11
Living Room: 20x14
Dining Room: 16x16
Kitchen: 12x11
Dinette: 10x8
Bonus Room: 20x12
Listed By / Shown By
Listed By
Agency Name: DAIGNAULT REALTY INC
Agency Contact: 321-453-2151
Shown By
Agency Title: Florida Executive Realty
Agency Phone: 813-908-8500

Estimate Your Payment
Estimated Payment
$ 1,473.11 per month $843.49 Principal & Interest $519.08 Property Tax $110.54 Homeowner's Insurance
5327 Enchanted Avenue | MLS# O6429261
This single family home located at 5327 Enchanted Avenue , Titusville, FL 32780 is currently listed for sale with an asking price of $379,000. This property was built in 2006 and has 5 bedrooms and 3 full baths with 2763 sq. ft. Enchanted Avenue is located in the STERLING FOREST subdivision. Search STERLING FOREST real estate on www.floridaexecutiverealty.com today.