
BEDS4
BATHS3 full 1 partial
SQUARE FEET3,219
MLS#O6446029
STATUSActive
PROPERTY TYPEResidential - Single Family
SUBDIVISIONDRAYTON-PRESTON WOODS/PROVIDEN
Property Description
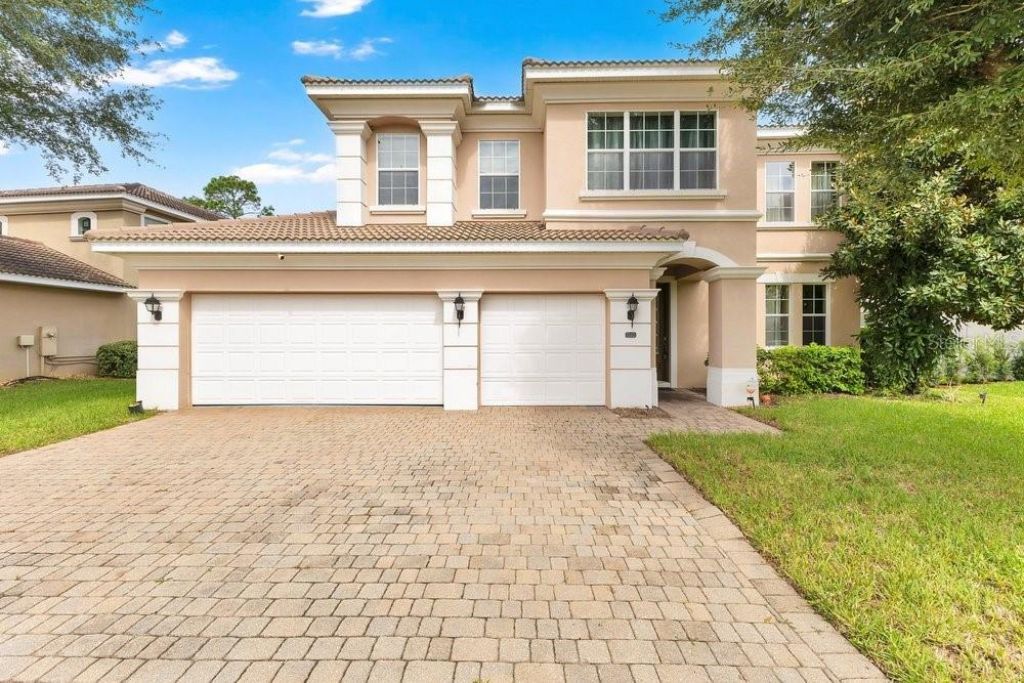
Stunning Toll Brothers Luxury Estate with Serene Conservation Views!Welcome to an exceptional Toll Brothers luxury estate offering 4 bedrooms, 3.5 baths, plus a spacious study that can easily serve as a 5th bedroom. Nestled against a tranquil, private conservation backdrop, this remarkable home offers elegance, flexibility, and a peaceful setting from the moment you arrive.Step inside to elegant formal living and dining rooms framed by sophisticated columned archways. At the heart of the home is a chef-inspired gourmet kitchen featuring a built-in oven and microwave, expansive center island, exquisite tile backsplash, and premium granite countertops. The kitchen flows seamlessly into a breathtaking two-story family room, where a custom built-in cherry-wood cabinetry system and abundant natural light create a warm and inviting gathering space overlooking the peaceful wooded views.The private main-level owner's retreat provides a luxurious escape, complete with dual vanities, a deep corner soaking tub, custom walk-in shower, and private water closet.Upstairs, you'll find generously sized secondary bedrooms, an adjoining bath, a conveniently located laundry room, and a versatile study that can be used as an office, flex space, or 5th bedroom to accommodate your lifestyle needs.Enjoy the feeling of being on vacation every day with beautiful conservation views, spacious living areas, and a thoughtfully designed floor plan that offers both comfort and flexibility.A truly must-see masterpiece-schedule your private tour today!
Property Features
Property Type: Residential - Single Family
Cooling: Central Air
Garage: 3 car attached
Heating: Central, Electric
Lot Size: 0.18 Acres
Roof Type: Tile
Stories: 2.0
Taxes: $6,644
Year Built: 2010
Amenities
Ceiling Fans(s)
Eat-in Kitchen
High Ceilings
Primary Bedroom Main Floor
Solid Surface Counters
Solid Wood Cabinets
Thermostat
Vaulted Ceiling(s)
Walk-In Closet(s)
Dog Run
Private Entrance
Sidewalk
Sprinkler Metered
Tennis Court(s)
Feature Descriptions
Appliances: Dishwasher, Electric Water Heater, Microwave, Range, Refrigerator
Association Amenities: Basketball Court, Clubhouse, Fitness Center, Gated, Golf Course, Park, Pickleball Court(s), Playground, Pool, Racquetball, Recreation Facilities, Security, Tennis Court(s), Wheelchair Access
Builder: Toll Brothers
Community Features: Clubhouse, Dog Park, Fitness Center, Gated Community - Guard, Golf Carts OK, Golf, Park, Playground, Pool, Racquetball, Tennis Court(s), Wheelchair Access, Street Lights
Directions: I-4 Exit #58, then left onto CR #532, Right onto Lake Wilson Road, Left at Ronald Reagan Parkway, Right onto 17-92, proceed one mile then turn left into Providence, Drayton Woods is the first community on the left. Stop at model home.
Exterior: Block, Stucco
Flood Zone Code: X
Flooring: Carpet, Ceramic Tile
Foundation: Slab
HOA Fee: 440/ Quarterly
HOA Y/N: Yes
Home Warranty Y/N: No
Lot Dimensions: 0.18
Other Equipment: Irrigation Equipment, Private Entrance
Ownership: Fee Simple
Parking: Garage Door Opener, Ground Level, Oversized
Parking Notes: Garage Door Opener, Ground Level, Oversized
Patio/Porch: Covered, Enclosed, Rear Porch, Screened
Pets Allowed: Dogs OK, Yes
Pets Size: Small (16-35 Lbs.)
Property Attached Y/N: No
Property Sub-Type: Single Family Residence
Security: Gated Community, Security Gate, Smoke Detector(s)
Sewer: Public Sewer
Showing Instructions: Sentri Lock Box, Go Direct, ShowingTime
Special Sale Provisions: None
Utilities: BB/HS Internet Available, Cable Connected, Electricity Available, Electricity Connected, Fiber Optics, Phone Available, Public, Sewer Connected, Underground Utilities, Water Available
Water: Public
Water Access Y/N: No
Room Sizes
Family Room: 17.8x16.6
Living Room: 12.4x10.8
Dining Room: 13.3x11.4
Kitchen: 13.3x19
Dinette: 12.1x8
Primary Bedroom: 17.1x24.1
Primary Bathroom: 12.11x12.11
Bedroom 2: 13.9x19.1
Bathroom 3: 11.9x15
Den: 13.1x17
Local Schools
High School: Davenport High School
Middle School: Boone Middle
Elementary School: Loughman Oaks Elem
Listed By / Shown By
Listed By
Agency Name: WATSON REALTY CORP
Agency Contact: 407-359-2300
Shown By
Agency Title: Florida Executive Realty
Agency Phone: 813-908-8500

Estimate Your Payment
Estimated Payment
$ 2,126.94 per month $1,390.98 Principal & Interest $553.67 Property Tax $182.29 Homeowner's Insurance
532 Crestwick Court | MLS# O6446029
This single family home located at 532 Crestwick Court , Davenport, FL 33837 is currently listed for sale with an asking price of $625,000. This property was built in 2010 and has 4 bedrooms and 3 full and 1 partial baths with 3219 sq. ft. Crestwick Court is located in the DRAYTON-PRESTON WOODS/PROVIDEN subdivision. Search DRAYTON-PRESTON WOODS/PROVIDEN real estate on www.floridaexecutiverealty.com today.