
BEDS2
BATHS2 full 1 partial
SQUARE FEET1,480
MLS#TB8555738
STATUSActive
PROPERTY TYPEResidential - Townhouse
SUBDIVISIONREGO PALMS
Property Description
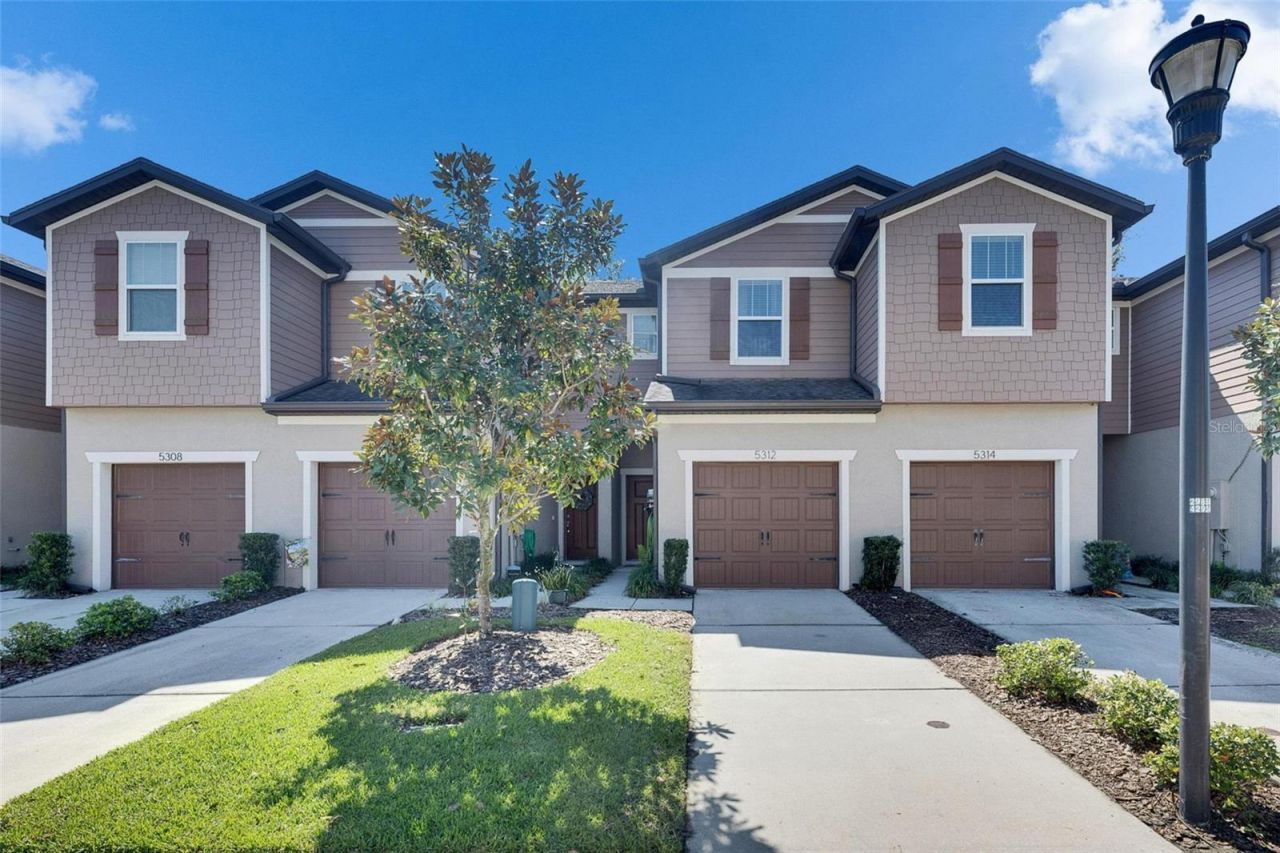
COMFORT AND CONVENIENCE ARE YOURS with this security-gated townhome less than 2 miles / 10 minutes from shopping, restaurants,recreation options, & Interstate 75! You're close to so many destinations, yet you come home to a place that offers a private back patio, a nice neighborhood pool across the street, and your own driveway / 1-car garage. That patio faces south, so you can enjoy sunrise and sunset without direct rays, and your 2-bedroom, 2.5-bath home feels even larger than 1,480 square feet. The tiled downstairs provides a large kitchen with stainless-steel appliances up front, leading to a dining room and then a living room with sliders to the patio. There's also a downstairs lavatory, of course, as well as an upstairs laundry room. Upstairs features carpet in both bedrooms and the long hall separating them at opposite ends of the townhome, with tiled en suite bathrooms. Upgrades include a whole-house dehumidifier / air filtration system. Priced clearly below market value by a motivated seller!
Property Features
Property Type: Residential - Townhouse
Cooling: Central Air
Heating: Central, Electric
Home Style: Contemporary
Lot Size: 0.03 Acres
Roof Type: Shingle
Stories: 2.0
Taxes: $2,836
Year Built: 2019
Amenities
Ceiling Fans(s)
Living Room/Dining Room Combo
Open Floorplan
Split Bedroom
Thermostat
Sidewalk
Feature Descriptions
Additional Rooms: Inside Utility
Appliances: Dishwasher, Disposal, Electric Water Heater, Ice Maker, Microwave, Range, Refrigerator
Community Features: Association Recreation - Owned, Park, Playground, Pool, Street Lights
Days on Site: 1
Directions: From I-75 Exit 260, east on Dr. Martin Luther King Jr. Blvd. to first stoplight at Williams Road. North on Williams about a half-mile to Rego Palms entry at right on Sabal Springs Blvd (gate code required). Right on Sylvester Loop, then left around a curv
Exterior: Block, Frame
Flood Zone Code: X
Flooring: Carpet, Tile
Foundation: Slab
Garage Dimensions: 21x10
HOA Fee: 313/ Monthly
HOA Y/N: Yes
Home Warranty Y/N: No
Listing Terms: Cash, Conventional, FHA, VA Loan
Lot: In County, Landscaped, Sidewalk, Paved, Private, Unincorporated
Lot Dimensions: 0.03
Ownership: Fee Simple
Parking: Driveway, Garage Door Opener, Guest
Parking Notes: Driveway, Garage Door Opener, Guest
Patio/Porch: Patio
Pets Allowed: Yes
Pets Restrictions: Verify with HOA management.
Property Attached Y/N: Yes
Property Sub-Type: Townhouse
Security: Smoke Detector(s)
Sewer: Public Sewer
Showing Instructions: Listing Agent Must Accompany, No Lockbox, ShowingTime
Special Sale Provisions: None
Utilities: BB/HS Internet Available, Electricity Connected, Public, Sewer Connected, Underground Utilities, Water Connected
Vegetation: Trees/Landscaped
Water: Public
Water Access Y/N: No
Windows: Blinds, Drapes
Zoning: PD
Room Sizes
Living Room: 15x12
Dining Room: 11x9
Kitchen: 12x9
Primary Bedroom: 14x13
Bedroom 2: 17x11
Local Schools
High School: Armwood-HB
Middle School: Jennings-HB
Elementary School: Mango-HB
Listed By / Shown By
Listed By
Agency Name: RE/MAX ALLIANCE GROUP
Agency Contact: 813-259-0000
Shown By
Agency Title: Florida Executive Realty
Agency Phone: 813-908-8500

Estimate Your Payment
Estimated Payment
$ 834.18 per month $528.57 Principal & Interest $236.33 Property Tax $69.27 Homeowner's Insurance
5312 Sylvester Loop | MLS# TB8555738
This townhouse located at 5312 Sylvester Loop , Tampa, FL 33610 is currently listed for sale with an asking price of $237,500. This property was built in 2019 and has 2 bedrooms and 2 full and 1 partial baths with 1480 sq. ft. Sylvester Loop is located in the REGO PALMS subdivision. Search REGO PALMS real estate on www.floridaexecutiverealty.com today.