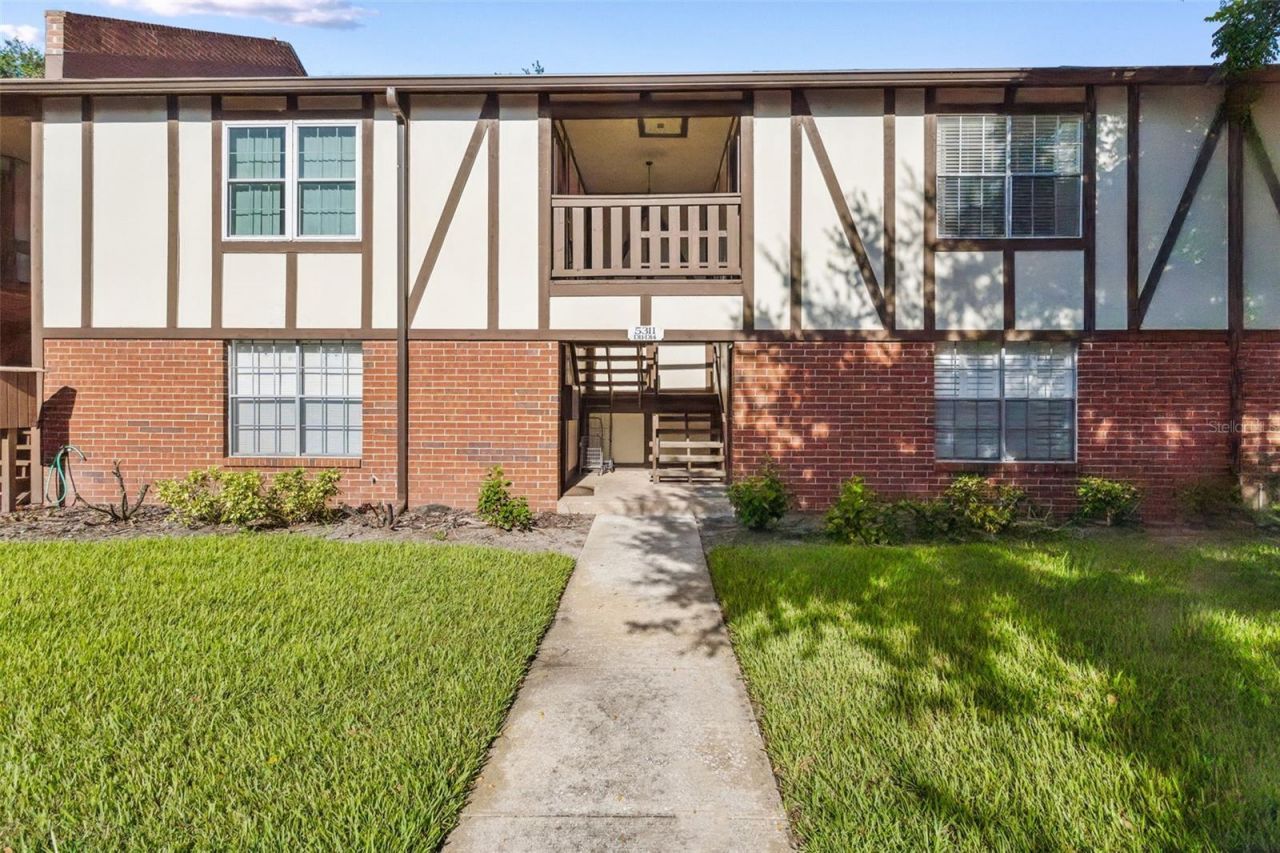

BEDS1
BATHS1 full
SQUARE FEET730
MLS#O6433270
STATUSActive
PROPERTY TYPEResidential - Condominium
SUBDIVISIONCAMELOT BY LAKE CONDO
Property Description
PET FRIENDLY UPDATED CONDO conveniently located in SoDO area on Lynx Bus line offering easy access to hospitals, airport, shopping, and dining. This 1 BR Unit is ideally situated away from the parking lot with lush courtyard views in the front and back. The recently reduced HOA fees include water, pest control, trash, and a designated parking spot; as well as 2 pools, a lake for fishing and boating, fitness center, tennis court and clubhouse.
Property Features
Property Type: Residential - Condominium
Cooling: Central Air
Heating: Central, Electric
Roof Type: Shingle
Stories: 2.0
Taxes: $2,275
Year Built: 1970
Amenities
Ceiling Fans(s)
Balcony
Courtyard
Dog Run
Feature Descriptions
Appliances: Dishwasher, Disposal, Freezer, Microwave, Refrigerator
Association Amenities: Basketball Court, Clubhouse, Fitness Center, Laundry, Pickleball Court(s), Pool, Recreation Facilities, Tennis Court(s)
Body of Water: LITTLE LAKE CONWAY
Community Features: Buyer Approval Required, Clubhouse, Dog Park, Fitness Center, Pool, Tennis Court(s), Street Lights
Condo Fee: $388/ Monthly
Days on Site: 1
Directions: From Orange Ave and Gatlin Ave go south on Orange Ave 1.3 moles, Camelot entrance on the left. Spot number is 211. Spot is located near the lake. For more than 1 vehicle, park in the white painted parking spots-numerous spots down by the lake.
Exterior: Brick, Frame
Flood Zone Code: x
Flooring: Other, Tile
Foundation: Slab
HOA Y/N: Yes
Home Warranty Y/N: No
Listing Terms: Cash, Conventional
Number of Pets: 2
Ownership: Condominium
Pets Allowed: Yes
Pets Restrictions: Pet restrictions are to the best knowledge of homeowner and listing agent. Buyers with pets are responsible to confirm by referencing the HOA CCR, contacting the HOA management company and/or municipality.
Pets Weight (Max): 50
Property Attached Y/N: No
Property Sub-Type: Condominium
Sewer: Public Sewer
Showing Instructions: Sentri Lock Box, Appointment Only, See Remarks, ShowingTime
Special Sale Provisions: None
Special View Info: Water
Utilities: Cable Connected, Electricity Connected, Sewer Connected, Water Connected
Water: Public
Water Access: Lake
Water Access Y/N: Yes
Zoning: R-3
Room Sizes
Primary Bedroom: 11x13
Primary Bathroom: 8x5
Kitchen: 9x8
Dining Room: 12x11
Living Room: 13x21
Local Schools
High School: Oak Ridge High
Middle School: Horizon West Middle School
Elementary School: Pershing Elem
Listed By / Shown By
Listed By
Agency Name: KELLER WILLIAMS ADVANTAGE REALTY
Agency Contact: murraycoleman@kw.com
Shown By
Agency Title: Florida Executive Realty
Agency Phone: 813-908-8500

Estimate Your Payment
Estimated Payment
$ 642.43 per month $400.38 Principal & Interest $189.58 Property Tax $52.47 Homeowner's Insurance
5311 Hansel Avenue , Unit D14 | MLS# O6433270
This condo located at 5311 Hansel Avenue , Unit D14, Orlando, FL 32809 is currently listed for sale with an asking price of $179,900. This property was built in 1970 and has 1 bedrooms and 1 full baths with 730 sq. ft. Hansel Avenue , Unit D14 is located in the CAMELOT BY LAKE CONDO subdivision. Search CAMELOT BY LAKE CONDO real estate on www.floridaexecutiverealty.com today.