
BEDS3
BATHS2 full
SQUARE FEET1,456
MLS#TB8547867
STATUSActive
PROPERTY TYPEResidential - Mobile Home
SUBDIVISIONSAND HILL ESTATES
Property Description
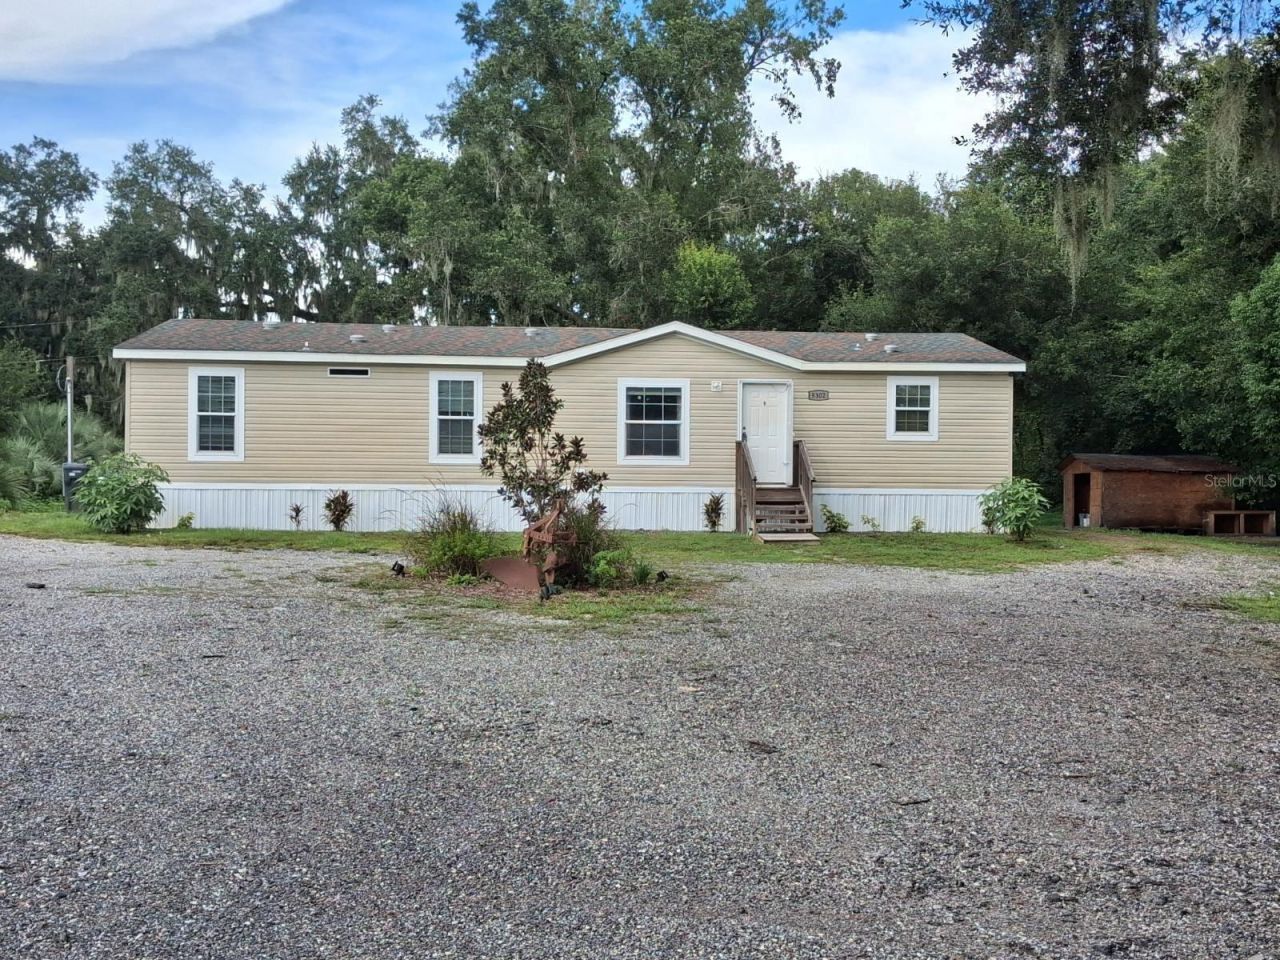
Fantastic opportunity to purchase a double-wide home on 2.56 acres of land! Looking for privacy on an acreage lot, yet just a 10-min drive to highway access, schools, shopping and restaurants? This gem offers so many great features at a fantastic price!! This property was a model home in 2024, so all well/septic and HVAC are only two years old. The builder placed the home in an elevated location with extra driveway space and turn-around. The home has upgraded luxury vinyl flooring throughout, a gorgeous built-in electric fireplace, can lights, drywall & textured walls and ceilings, and features an open floor plan. The living room sliders lead out to a large, covered deck. The kitchen has a huge center island, an enormous walk-in pantry, lots of cabinets and counters too. There is also a separate laundry room. The primary bedroom features a large walk-in closet, wonderful en suite bath with double sinks, soaking tub and separate step-in shower. There is currently a small tree farm located on the property, which the new owners can leave in place for application to reduce taxes, or sell the trees and apply the profits as desired. The newer well also has a quality water softener / filtration system. This property is perfect for someone looking for an affordable home in an amazing location with plenty of privacy yet neighbors are relatively nearby. This property will qualify for FHA/VA or USDA zero-down loan. Come see all this wonderful opportunity has in store today!
Property Features
Property Type: Residential - Mobile Home
Cooling: Central Air
Heating: Central
Lot Size: 2.56 Acres
Roof Type: Shingle
Stories: 1.0
Taxes: $5,038
Year Built: 2024
Amenities
Ceiling Fans(s)
Eat-in Kitchen
Living Room/Dining Room Combo
Primary Bedroom Main Floor
Walk-In Closet(s)
Private Yard
Storage
Feature Descriptions
Appliances: Dishwasher
Builder: Nobility Homes
Days on Site: 13
Directions: West Knights Griffin Rd to Peeples Rd south to Cougar Trail Ln. Note that Cougar Trail Ln is a gravel private road.
Exterior: Vinyl Siding, Frame
Fireplace: Electric, Living Room
Fireplace Y/N: Yes
Flood Zone Code: X*
Flooring: Luxury Vinyl
Foundation: Crawlspace
Home Warranty Y/N: No
Listing Terms: Cash, Conventional, FHA, USDA Loan, VA Loan
Lot Dimensions: 2.56
Other Equipment: Private Yard
Other Structures: Shed(s)
Ownership: Fee Simple
Parking: Circular Driveway
Parking Notes: Circular Driveway
Patio/Porch: Covered, Deck
Property Attached Y/N: No
Property Sub-Type: Manufactured Home
Sewer: Septic Tank
Showing Instructions: Combination Lock Box, Contact Call Center, Go Direct, Lock Box Coded, ShowingTime
Special Sale Provisions: None
Utilities: Cable Available, Electricity Connected
Vegetation: Trees/Landscaped
Water: Well
Water Access Y/N: No
Zoning: AS-0.4
Room Sizes
Living Room: 16x13
Kitchen: 16x12
Laundry: 8x6
Primary Bedroom: 14x13
Bedroom 2: 12x10
Bedroom 3: 12x10
Balcony/Porch/Lanai: 14x8
Local Schools
High School: Strawberry Crest High School
Middle School: Tomlin-HB
Elementary School: Cork-HB
Listed By / Shown By
Listed By
Agency Name: REAL ESTATE ASSET DISPOSITION
Agency Contact: 561-655-6605
Shown By
Agency Title: Florida Executive Realty
Agency Phone: 813-908-8500

Estimate Your Payment
Estimated Payment
$ 1,162.17 per month $656.32 Principal & Interest $419.83 Property Tax $86.01 Homeowner's Insurance
5302 Cougar Trail Lane | MLS# TB8547867
This single family home located at 5302 Cougar Trail Lane, Plant City, FL 33565 is currently listed for sale with an asking price of $294,900. This property was built in 2024 and has 3 bedrooms and 2 full baths with 1456 sq. ft. Cougar Trail Lane is located in the SAND HILL ESTATES subdivision. Search SAND HILL ESTATES real estate on www.floridaexecutiverealty.com today.