
BEDS3
BATHS2 full
SQUARE FEET1,863
MLS#TB8544275
STATUSActive
PROPERTY TYPEResidential -
SUBDIVISIONBLANTON ACRES PLATTED
Property Description
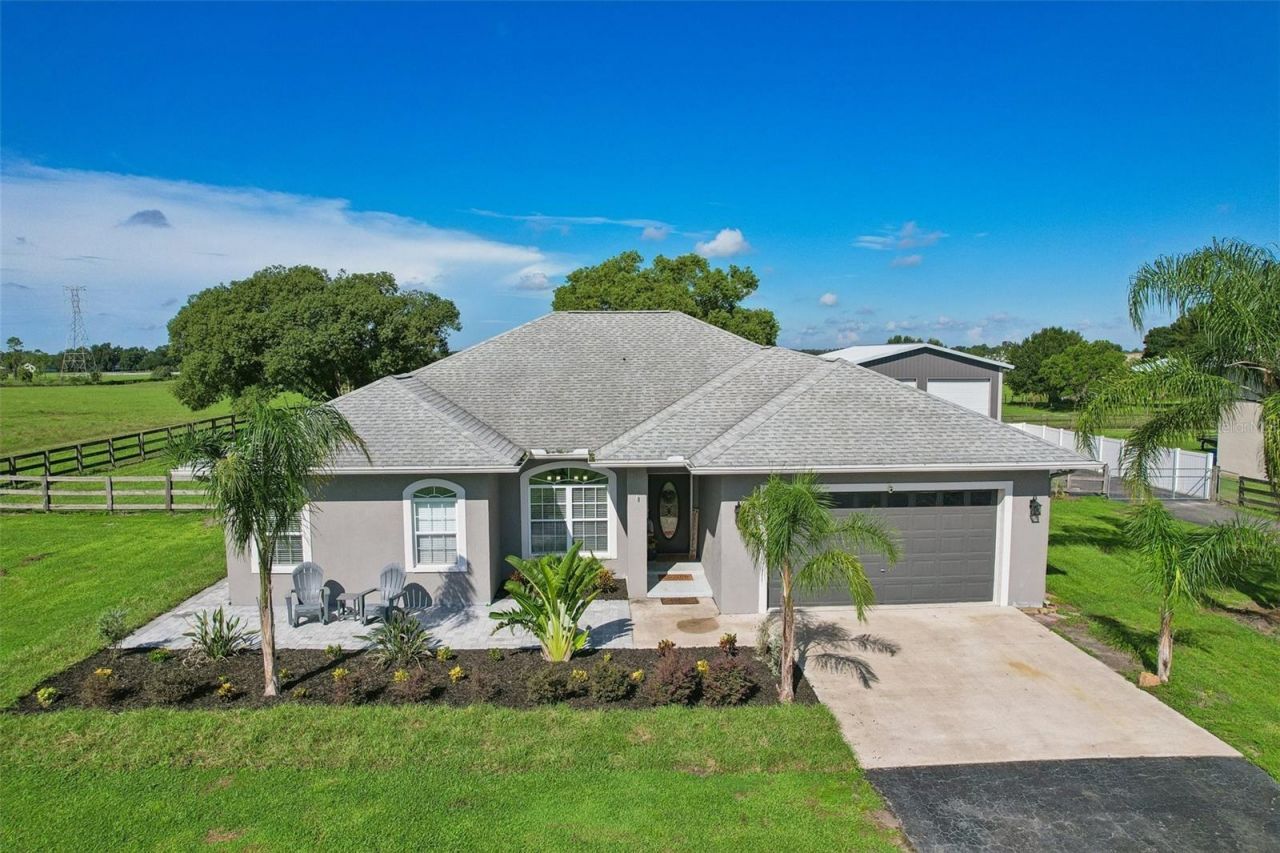
NEW ROOF AND A/C BEING INSTALLED! Beautiful 1+ acre Plant City property with NO HOA, offering privacy, flexibility, and a rare combination of comfortable living, outdoor enjoyment, and exceptional storage/workspace. This 3-bedroom, 2-bath home offers approximately 1,888 sq. ft. of heated living area with peaceful views of neighboring pastures, grazing cows, and strawberry fields. Want to experience the spectacular sunsets and serene views that make this property truly special? NEW ROOF BEING INSTALLED! An inviting front porch opens to a foyer, formal dining room, spacious living room, and open floor plan with engineered hardwood floors and an attractive accent wall.The beautifully remodeled kitchen features stainless steel appliances, granite countertops, brick-textured backsplash, solid wood cabinets, and updated lighting and plumbing fixtures. The spacious primary suite includes an accent wall, French doors opening to the screened lanai, and a remodeled bath with dual and rain shower heads, two walk-in closets, custom shelving, dual granite vanities, makeup station, soaking tub, and oversized tiled walk-in shower with dual shower heads. Two additional bedrooms offer walk-in closets, and the second bath has been remodeled with a tiled walk-in shower, new vanity, wood-look tile, and updated fixtures. A large utility room provides additional storage.The outdoor space is truly exceptional! A new screened lanai added in 2026 overlooks beautiful scenery and sunsets. Paver walkways and entertaining areas lead to a custom fire pit. The home also features a 2-car garage plus an additional rear 1-car garage. A major highlight is the 30' x 40' enclosed detached steel building with approximately 1,200 sq. ft. of usable space, 20' sidewalls, electricity, and a 40' x 40' concrete slab. An additional driveway provides easy access, making this space ideal for boats, vehicles, trailers, equipment, hobbies, workshop, storage, or potential home-based business use, subject to county regulations. With over an acre, NO HOA, multiple garages, extensive covered space, a powered detached building, and beautiful country views, this property offers the space and flexibility that are increasingly hard to find.
Property Features
Property Type: Residential -
Cooling: Central Air
Fenced: Yes
Garage: 5 car attached
Heating: Central
Home Style: Contemporary, Custom
Lot Size: 1.03 Acres
Roof Type: Shingle
Stories: 1.0
Taxes: $7,144
Year Built: 1997
Amenities
Ceiling Fans(s)
Eat-in Kitchen
High Ceilings
Stone Counters
Dog Run
Storage
Feature Descriptions
Appliances: Dishwasher, Dryer, Microwave, Range, Refrigerator, Washer
Days on Site: 13
Directions: From Knights Griffin Rd, head north on Varn Rd, home will be on left.
Exterior: Block, Stucco
Fencing: Chain Link, Fenced, Wood
Flood Zone Code: X
Flooring: Hardwood, Tile
Foundation: Slab
Home Warranty Y/N: No
Listing Terms: Cash, Conventional, FHA, VA Loan
Lot Dimensions: 1.03
Number of Pets: 10+
Other Equipment: Irrigation Equipment
Ownership: Fee Simple
Parking: Garage Door Opener, Parking Pad, Garage
Parking Notes: Garage Door Opener, Parking Pad, Garage
Patio/Porch: Covered, Patio, Screened
Pets Allowed: Yes
Property Attached Y/N: No
Property Sub-Type: Farm
Sewer: Septic Tank
Showing Instructions: ShowingTime
Special Sale Provisions: None
Utilities: BB/HS Internet Available, Cable Available
Vegetation: Trees/Landscaped
Water: Well
Water Access Y/N: No
Windows: Blinds, Thermal Windows
Zoning: AS-1
Room Sizes
Kitchen: 16x12
Bedroom 3: 12x10
Bedroom 2: 12x10
Primary Bedroom: 16x16
Living Room: 16x13
Dining Room: 10x10
Listed By / Shown By
Listed By
Agency Name: EXIT BAYSHORE REALTY
Agency Contact: 813-839-6869
Shown By
Agency Title: Florida Executive Realty
Agency Phone: 813-908-8500

Estimate Your Payment
Estimated Payment
$ 2,080.50 per month $1,313.08 Principal & Interest $595.33 Property Tax $172.08 Homeowner's Insurance
5301 Varn Road | MLS# TB8544275
This home located at 5301 Varn Road, Plant City, FL 33565 is currently listed for sale with an asking price of $590,000. This property was built in 1997 and has 3 bedrooms and 2 full baths with 1863 sq. ft. Varn Road is located in the BLANTON ACRES PLATTED subdivision. Search BLANTON ACRES PLATTED real estate on www.floridaexecutiverealty.com today.