
BEDS4
BATHS3 full
SQUARE FEET2,754
MLS#O6434643
STATUSActive
PROPERTY TYPEResidential - Single Family
SUBDIVISIONLANDINGS AT SUMMERHAVEN
Property Description
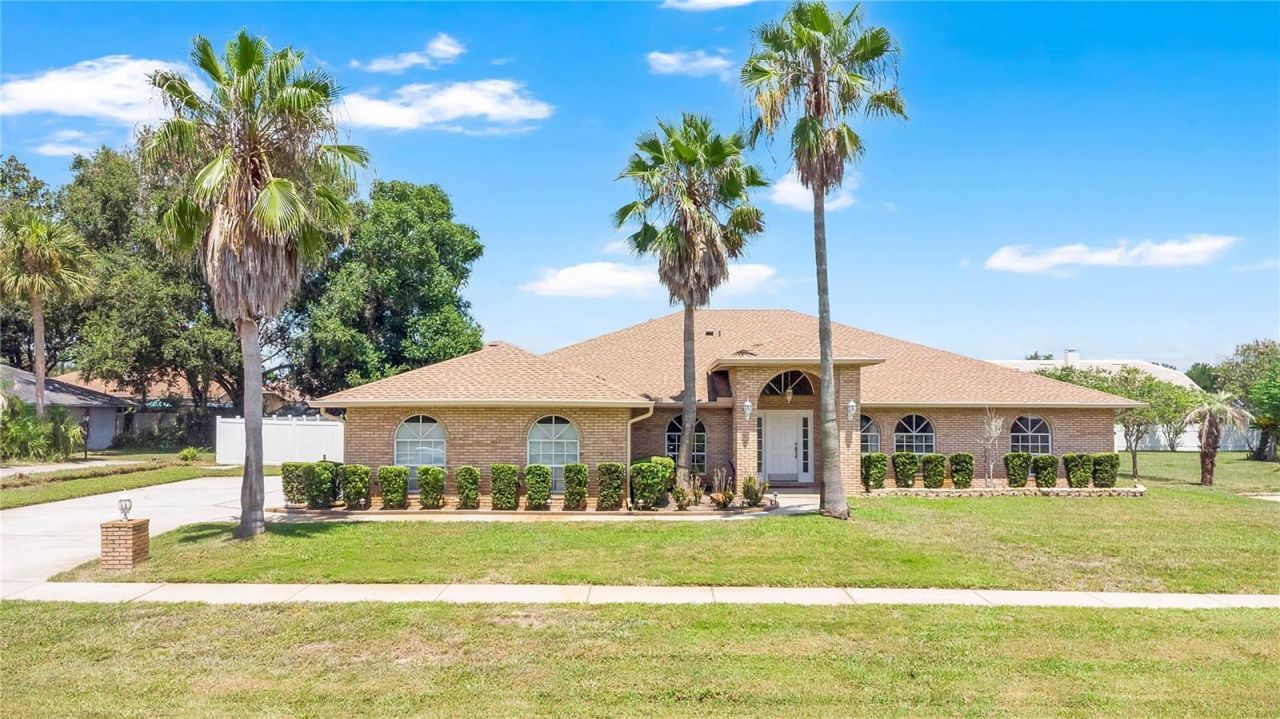
If you've been looking for a home with a pool, a beautiful lot, plenty of privacy, and the big updates already taken care of, this DeBary home is one you'll want to see! This beautifully maintained 4 bedroom home sits on a gorgeous, spacious lot with great separation from neighboring homes, giving you room to enjoy your property without feeling crowded. Inside, you'll find updated tile flooring and a flexible layout that includes a primary suite plus a second bedroom with its own full bathroom and direct access to the pool area, perfect for guests, in-laws or extended family. Step outside and enjoy your own private pool, fenced backyard, and plenty of space for entertaining, relaxing, or simply enjoying the Florida sunshine. Even better, many of the major improvements have already been completed, including a new roof in 2023, vinyl fence and pool pump in 2024, and A/C in 2025. The location makes everyday life easy too, with convenient access 2 minutes to I-4 and plenty of nearby restaurants, shopping, and local conveniences. Well cared for, nicely updated, and offering the space and privacy that can be hard to find, this DeBary home is ready for its next owner.
Property Features
Property Type: Residential - Single Family
Cooling: Central Air
Fenced: Yes
Garage: 2 car attached
Heating: Central, Electric
Home Style: Craftsman, Traditional
Lot Size: 0.38 Acres
Roof Type: Shingle
Stories: 1.0
Taxes: $4,674
Year Built: 1990
Amenities
Ceiling Fans(s)
Eat-in Kitchen
Kitchen/Family Room Combo
Living Room/Dining Room Combo
Open Floorplan
Primary Bedroom Main Floor
Solid Surface Counters
Solid Wood Cabinets
Stone Counters
Thermostat
Walk-In Closet(s)
Private Mailbox
Rain Gutters
Feature Descriptions
Additional Rooms: Formal Dining Room Separate, Formal Living Room Separate, Great Room
Appliances: Dishwasher, Disposal, Dryer, Electric Water Heater, Microwave, Range, Refrigerator, Washer
Directions: Google Maps
Exterior: Brick
Fencing: Fenced, Vinyl
Flood Zone Code: X
Flooring: Ceramic Tile, Tile
Foundation: Slab
HOA Fee: 150/ Annually
HOA Y/N: Yes
Home Warranty Y/N: No
Listing Terms: Cash, Conventional, FHA, VA Loan
Lot Dimensions: 0.38
Ownership: Fee Simple
Parking: Driveway, Garage Door Opener, Garage Faces Side, Ground Level, Guest, Oversized
Parking Notes: Driveway, Garage Door Opener, Garage Faces Side, Grou
Patio/Porch: Covered, Enclosed, Screened
Pets Allowed: Yes
Pets Restrictions: Buyers and agents are responsible for completing their due diligence and verifying all informationthrough the appropriate channels
Pool: Gunite, In Ground, Lighting, Outside Bath Access, Screen Enclosure
Property Attached Y/N: No
Property Sub-Type: Single Family Residence
Sewer: Public Sewer
Showing Instructions: Sentri Lock Box, Appointment Only, See Remarks, ShowingTime
Special Sale Provisions: None
Swimming Pool: Yes
Utilities: BB/HS Internet Available, Cable Available, Electricity Available, Electricity Connected, Public, Sprinkler Well, Water Available, Water Connected
Vegetation: Mature Landscaping
Water: Public
Water Access Y/N: No
Zoning: 01R4
Room Sizes
Primary Bedroom: 18x14
Kitchen: 14x18
Primary Bedroom 2: 14x11
Bedroom 3: 11x10
Listed By / Shown By
Listed By
Agency Name: NONA LEGACY POWERED BY LA ROSA
Agency Contact: 407-270-6841
Shown By
Agency Title: Florida Executive Realty
Agency Phone: 813-908-8500

Estimate Your Payment
Estimated Payment
$ 1,887.25 per month $1,324.21 Principal & Interest $389.50 Property Tax $173.54 Homeowner's Insurance
530 Whitecap Cove Court | MLS# O6434643
This single family home located at 530 Whitecap Cove Court , Debary, FL 32713 is currently listed for sale with an asking price of $595,000. This property was built in 1990 and has 4 bedrooms and 3 full baths with 2754 sq. ft. Whitecap Cove Court is located in the LANDINGS AT SUMMERHAVEN subdivision. Search LANDINGS AT SUMMERHAVEN real estate on www.floridaexecutiverealty.com today.