
BEDS3
BATHS2 full
SQUARE FEET1,551
MLS#A4673552
STATUSActive
PROPERTY TYPEResidential - Single Family
SUBDIVISIONVENTURA VILLAGE
Property Description
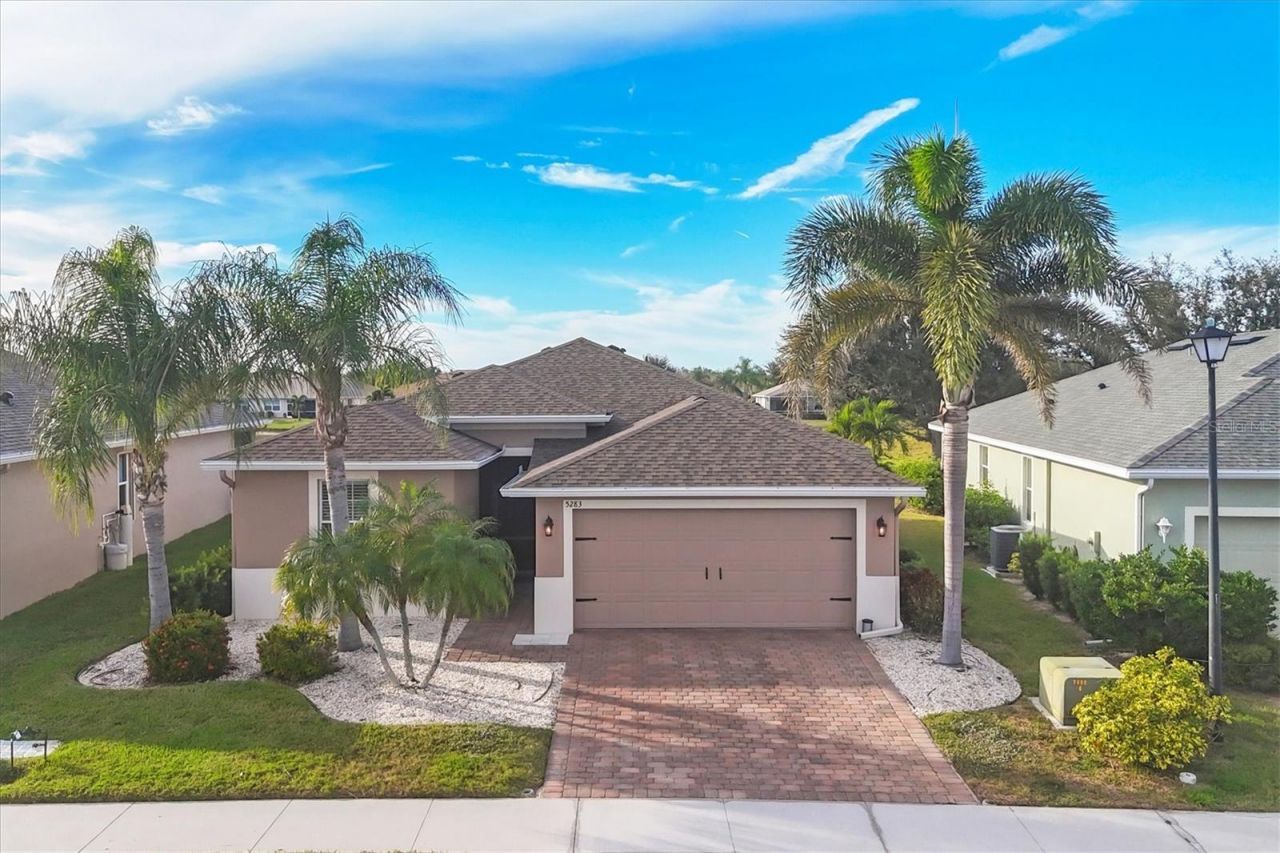
Virtually Staged. Beautifully maintained Venice home with a gorgeous lake view!!! There are no CDD fees in Ventura Village, and the HOA dues here amount to less than $95/month. This gated community is very close to Venice, Manasota and Englewood beaches, as well as to an array of shopping and restaurants from which to choose. This 3-bedroom, 2-bath home has a fresh new look and is move-in ready. New carpets were installed in two bedrooms in May 2026, with matching laminate in the third bedroom. Recent upgrades include a new roof (2025), a new AC system (2022), and a new oven and refrigerator (2024). The exterior was painted and new front and rear screens were installed in 2024. This home also features an extended two-car garage for extra storage or workspace The electric panel is set for a generator plug-in with transfer switch for those emergencies, and aluminum storm panels are also included. Best of all, this home offers one of the most beautiful waterfront views in the neighborhood. This great home is not to be missed and priced to sell, so call to schedule your private tour soon!
Property Features
Property Type: Residential - Single Family
Cooling: Central Air
Garage: 2 car attached
Heating: Central
Home Style: Florida, Ranch
Lot Size: 0.15 Acres
Roof Type: Shingle
Stories: 1.0
Taxes: $2,700
Year Built: 2013
Amenities
Ceiling Fans(s)
High Ceilings
Open Floorplan
Primary Bedroom Main Floor
Split Bedroom
Stone Counters
Thermostat
Walk-In Closet(s)
Window Treatments
Hurricane Shutters
Sidewalk
Sliding Doors
Feature Descriptions
Additional Rooms: Inside Utility
Appliances: Dishwasher, Disposal, Dryer, Electric Water Heater, Exhaust Fan, Range, Washer
Association Amenities: Fence Restrictions, Gated, Pool
Community Features: Buyer Approval Required, Clubhouse, Gated Community - No Guard, Irrigation-Reclaimed Water, Pool, Sidewalks, Street Lights
Days on Site: 220
Directions: From Jacaranda Blvd heading south, turn left onto 776, stay on left lane. Turn left on Bellagio Blvd (Ventura Village entrance), and continue straight past the community gates. At stop sign, left turn on Leyton Drive. Make your second left onto Canyonland
Disaster Mitigation: Hurricane Shutters/Windows
Exterior: Block
Flood Zone Code: X
Flooring: Ceramic Tile, Laminate
Foundation: Slab
Frontage Lake: 64
HOA Fee: 275/ Quarterly
HOA Y/N: Yes
Home Warranty Y/N: No
Listing Terms: Cash, Conventional, FHA, VA Loan
Lot Dimensions: 0.15
Number of Pets: 3
Other Equipment: Irrigation Equipment
Ownership: Fee Simple
Parking: Garage Door Opener, Oversized
Parking Notes: Garage Door Opener, Oversized
Patio/Porch: Enclosed, Patio, Screened
Pets Allowed: Yes
Pets Restrictions: Please see HOA rules
Pets Size: Extra Large (101+ Lbs.)
Pets Weight (Max): 999
Property Attached Y/N: No
Property Sub-Type: Single Family Residence
Sewer: Public Sewer
Showing Instructions: Supra Lock Box,24 Hour Notice, Contact Call Center, ShowingTime
Special Sale Provisions: None
Utilities: Cable Connected, Electricity Connected, Sewer Connected, Underground Utilities, Water Connected
Vegetation: Trees/Landscaped
Water: Canal/Lake For Irrigation, Public
Water Access Y/N: No
Waterfront Features: Lake Front
Water View: Lake
Zoning: RSF2
Room Sizes
Living Room: 18x13
Primary Bedroom: 18.5x12.6
Kitchen: 11x10.5
Bedroom 2: 11.2x11
Bedroom 3: 11x11
Balcony/Porch/Lanai: 15.5x10
Listed By / Shown By
Listed By
Agency Name: RE/MAX ALLIANCE GROUP
Agency Contact: 941-486-8686
Shown By
Agency Title: Florida Executive Realty
Agency Phone: 813-908-8500

Estimate Your Payment
Estimated Payment
$ 1,106.03 per month $778.95 Principal & Interest $225.00 Property Tax $102.08 Homeowner's Insurance
5283 Canyonland Way | MLS# A4673552
This single family home located at 5283 Canyonland Way, Venice, FL 34293 is currently listed for sale with an asking price of $350,000. This property was built in 2013 and has 3 bedrooms and 2 full baths with 1551 sq. ft. Canyonland Way is located in the VENTURA VILLAGE subdivision. Search VENTURA VILLAGE real estate on www.floridaexecutiverealty.com today.