
BEDS4
BATHS3 full
SQUARE FEET1,981
MLS#TB8538681
STATUSActive
PROPERTY TYPEResidential - Single Family
SUBDIVISIONTRILBY CROSSINGS
Property Description
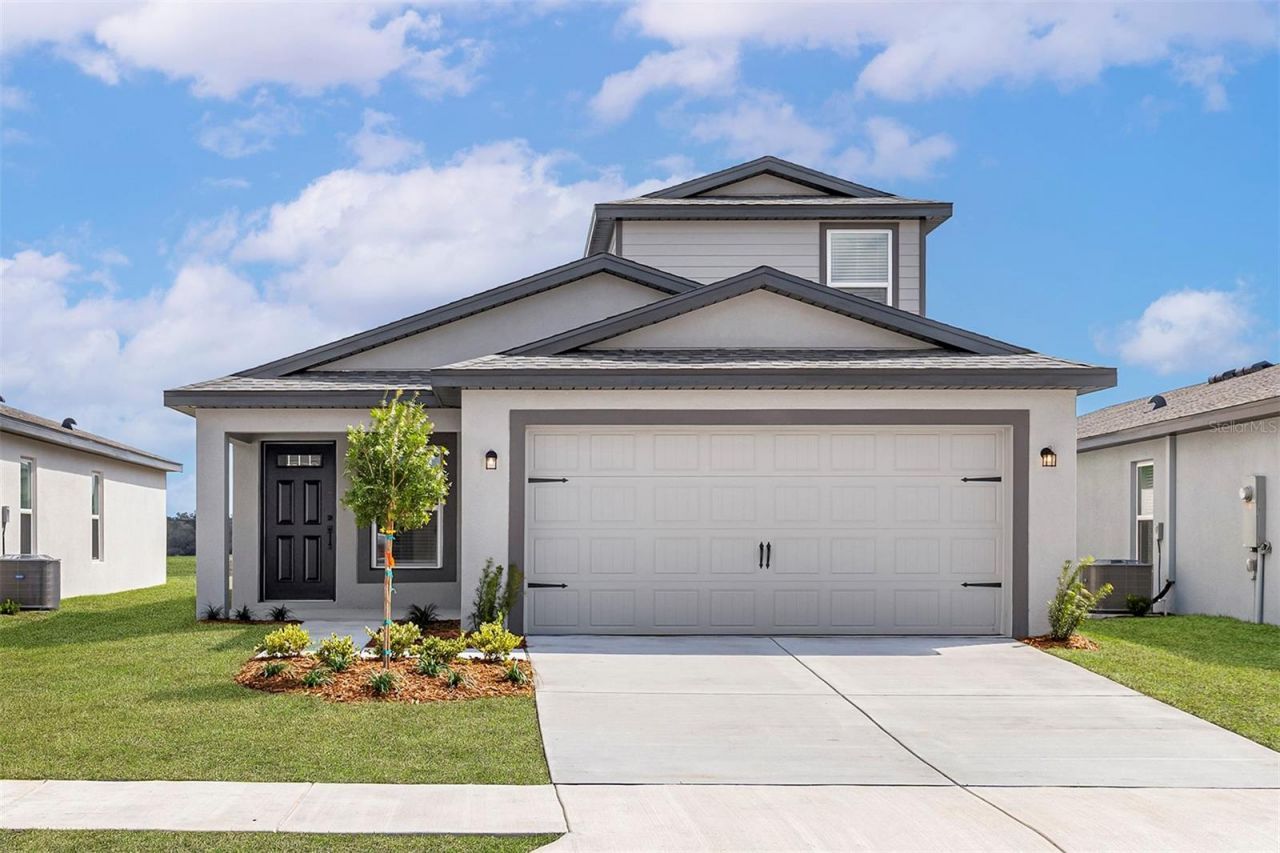
Under Construction. Need a little more room for life to happen? The Kissimmee at Trilby Crossing is ready for busy mornings, weekend get-togethers and everything in between. Picture everyone gathering around the sprawling granite island while dinner is cooking, friends filling the open living space with conversation, and the back lanai becoming your favorite spot to slow down at the end of the day. With four bedrooms and three full bathrooms, there's room to create the spaces that fit your life, whether that means guest rooms, a home office, a playroom or a little of everything. The private primary suite offers a relaxing retreat when the day winds down, while abundant natural light keeps the home feeling bright and welcoming. Best of all, the Kissimmee comes move-in ready with LGI Homes' CompleteHome package and thoughtful upgrades already included. Beyond your front door, Trilby Crossing offers a playground, dog park, multipurpose fields, picnic areas and conservation surroundings to enjoy. More space, more possibilities and more reasons to love coming home-your next chapter could start right here.
Property Features
Property Type: Residential - Single Family
Cooling: Central Air
Garage: 2 car attached
Heating: Central, Heat Pump
Lot Size: 0.11 Acres
Roof Type: Shingle
Stories: 2.0
Taxes: $308
Year Built: 2026
Amenities
Ceiling Fans(s)
Open Floorplan
Primary Bedroom Main Floor
Solid Wood Cabinets
Stone Counters
Thermostat
Window Treatments
Lighting
Feature Descriptions
Appliances: Convection Oven, Dishwasher, Disposal, Electric Water Heater, Microwave, Refrigerator
Builder: LGI Home-FL, LLC
Community Features: Deed Restrictions, Park, Playground
Days on Site: 2
Directions: From Tampa: Take I-75 N to Exit 301. Turn left onto Cortez Blvd toward Brooksville. Turn left onto Lockhart Rd. Turn Left onto Old Trilby Rd. to enter community.
Exterior: Block, Stucco
Flood Zone Code: X
Flooring: Carpet, Ceramic Tile
Foundation: Slab
Garage Dimensions: 19x18
HOA Fee: 72/ Monthly
HOA Y/N: Yes
Home Warranty Y/N: Yes
Listing Terms: Cash, Conventional, FHA, VA Loan
Lot Dimensions: 0.11
Model: Kissimmee
Other Equipment: Irrigation Equipment
Ownership: Fee Simple
Pets Allowed: Yes
Property Attached Y/N: No
Property Sub-Type: Single Family Residence
Security: Smoke Detector(s)
Sewer: Public Sewer
Showing Instructions: 24 Hour Notice, Appointment Only, Contact Call Center, See Remarks
Special Sale Provisions: None
Utilities: Cable Available, Sewer Available, Water Available
Water: Public
Water Access Y/N: No
Windows: Blinds, Double Pane Windows, Storm Window(s), Window Treatments
Zoning: X
Room Sizes
Kitchen: 13x13
Dining Room: 14x15
Living Room: 15x12
Primary Bedroom: 12x12
Primary Bathroom: 9x12
Bedroom 2: 12x10
Bedroom 3: 12x10
Bedroom 4: 13x10
Bathroom 2: 8x5
Bathroom 3: 8x5
Loft: 13x13
Utility Room: 5x3
Local Schools
High School: Hernando High
Middle School: D.S. Parrot Middle
Elementary School: Eastside Elementary School
Listed By / Shown By
Listed By
Agency Name: LGI REALTY- FLORIDA, LLC
Agency Contact: 904-449-3938
Shown By
Agency Title: Florida Executive Realty
Agency Phone: 813-908-8500

Estimate Your Payment
Estimated Payment
$ 876.24 per month $752.02 Principal & Interest $25.67 Property Tax $98.55 Homeowner's Insurance
5277 Cap Road | MLS# TB8538681
This single family home located at 5277 Cap Road , Brooksville, FL 34602 is currently listed for sale with an asking price of $337,900. This property was built in 2026 and has 4 bedrooms and 3 full baths with 1981 sq. ft. Cap Road is located in the TRILBY CROSSINGS subdivision. Search TRILBY CROSSINGS real estate on www.floridaexecutiverealty.com today.