
BEDS4
BATHS3 full
SQUARE FEET2,976
MLS#O6438034
STATUSActive
PROPERTY TYPEResidential - Single Family
SUBDIVISIONMIRABAY
Property Description
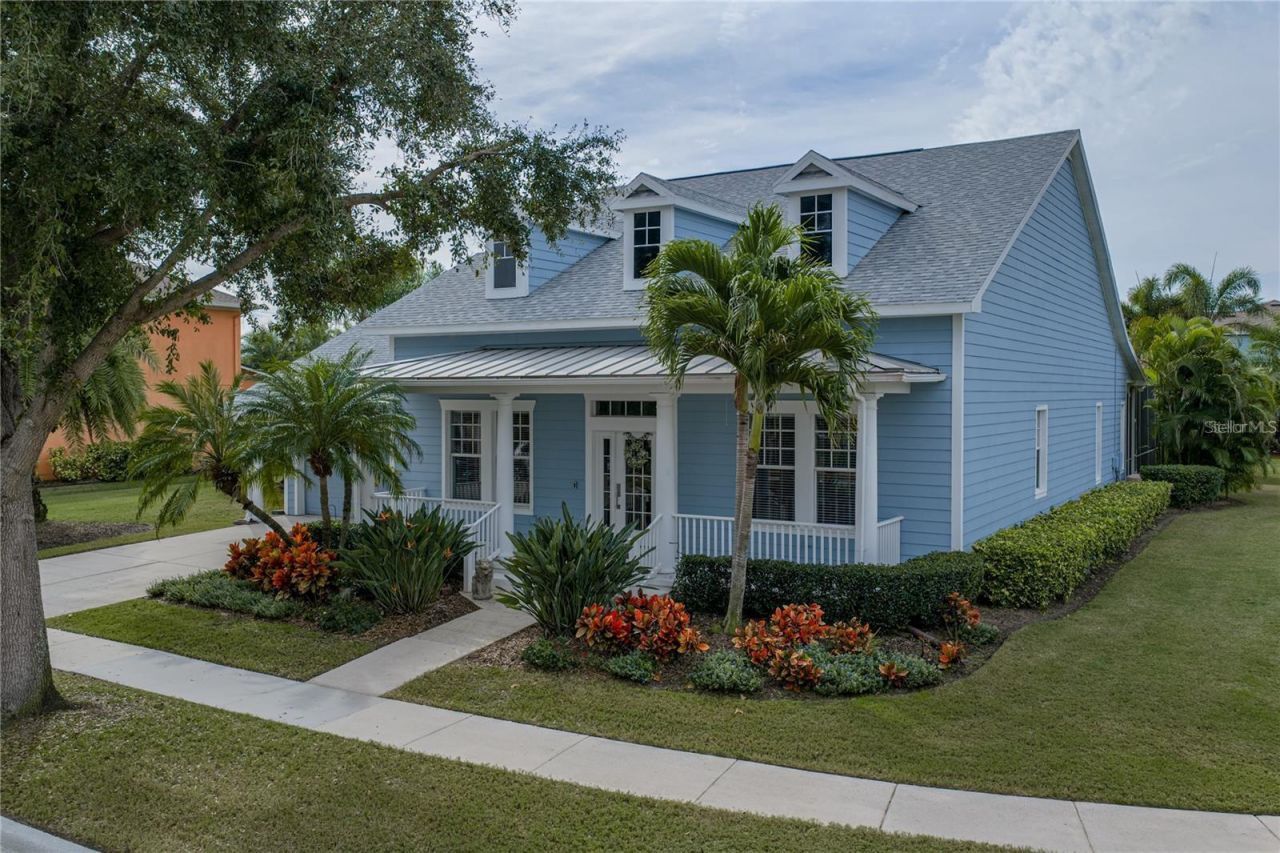
Beautifully maintained home offering the best of Florida resort-style living in MiraBay. This light-filled residence features an open layout, spacious living and dining areas, and a well-appointed kitchen ideal for everyday comfort and entertaining. The primary suite provides a private retreat with serene views. Step outside to a screened lanai and sparkling pool, surrounded by tropical landscaping and multiple seating areas perfect for year-round enjoyment. Located in a sought-after community with lake access, walking paths, and recreational amenities, this home delivers the lifestyle buyers want with convenience to top-rated schools, shopping, and major routes
Property Features
Property Type: Residential - Single Family
Cooling: Central Air, Attic Fan
Garage: 2 car attached
Heating: Central, Heat Pump, Natural Gas
Home Style: Florida, Key West
Lot Size: 0.43 Acres
Roof Type: Metal, Shingle
Stories: 1.0
Taxes: $12,729
Year Built: 2004
Amenities
Crown Molding
Eat-in Kitchen
High Ceilings
Kitchen/Family Room Combo
Open Floorplan
Primary Bedroom Main Floor
Solid Surface Counters
Split Bedroom
Walk-In Closet(s)
Dog Run
Lighting
Other
Rain Gutters
Sidewalk
Feature Descriptions
Appliances: Built-In Oven, Cooktop, Dishwasher, Disposal, Exhaust Fan, Gas Water Heater, Microwave, Range Hood, Refrigerator, Water Softener
Community Features: Clubhouse, Fitness Center, Gated Community - No Guard, Park, Playground, Pool, Restaurant, Tennis Court(s), Street Lights
Days on Site: 1
Directions: I75 SOUTH TO EXIT 246 (BIG BEND). HEAD WEST ON BIG BEND ROAD TO SOUTH ONTO US41 TO RIGHT ONTO MIRABAY BLVD TO 1ST LEFT ONTO MANNS HARBOUR TO GATE. PROCEED TO 3RD STREET AND MAKE A RIGHT ONTO BRIGHTON SHORE DRIVE TO HOME LOCATED ON THE LEFT.
Energy Efficient: Insulation
Exterior: Block, Stucco
Flood Zone Code: AE*
Flooring: Carpet, Tile
Foundation: Slab, Stem Wall
Garage Dimensions: 20x24
HOA Fee: 256.28/ Annually
HOA Y/N: Yes
Home Warranty Y/N: No
Listing Terms: Cash, Conventional, FHA
Lot Dimensions: 0.43
Number of Wells: 1
Other Equipment: Irrigation Equipment
Ownership: Fee Simple
Parking: Garage Door Opener
Parking Notes: Garage Door Opener
Pets Allowed: Yes
Pets Restrictions: See HOA documents
Pool: Gunite, In Ground, Screen Enclosure, Solar Heat, Tile
Property Attached Y/N: No
Property Sub-Type: Single Family Residence
Sewer: Public Sewer
Showing Instructions: Appointment Only, Call Listing Agent 2,Lock Box Coded, See Remarks
Special Sale Provisions: None
Swimming Pool: Yes
Utilities: BB/HS Internet Available, Cable Connected, Electricity Connected, Fiber Optics, Public, Sprinkler Well, Underground Utilities
Water: Public
Water Access Y/N: No
Zoning: PD
Room Sizes
Bathroom 2: 11x10
Bathroom 3: 14x11
Bathroom 4: 11x13
Dining Room: 11x14
Family Room: 15x16
Kitchen: 11x16
Primary Bedroom: 14x19
Office: 11x14
Balcony/Porch/Lanai: 37x56
Local Schools
High School: Lennard-HB
Middle School: Eisenhower-HB
Elementary School: Apollo Beach-HB
Listed By / Shown By
Listed By
Agency Name: COLDWELL BANKER REALTY
Agency Contact: 407-647-1211
Shown By
Agency Title: Florida Executive Realty
Agency Phone: 813-908-8500

Estimate Your Payment
Estimated Payment
$ 2,694.43 per month $1,444.39 Principal & Interest $1,060.75 Property Tax $189.29 Homeowner's Insurance
5252 Brighton Shore Drive | MLS# O6438034
This single family home located at 5252 Brighton Shore Drive, Apollo Beach, FL 33572 is currently listed for sale with an asking price of $649,000. This property was built in 2004 and has 4 bedrooms and 3 full baths with 2976 sq. ft. Brighton Shore Drive is located in the MIRABAY subdivision. Search MIRABAY real estate on www.floridaexecutiverealty.com today.