
BEDS4
BATHS2 full
SQUARE FEET1,719
MLS#TB8554712
STATUSPending
PROPERTY TYPEResidential - Single Family
SUBDIVISIONBLOOMINGDALE
Property Description
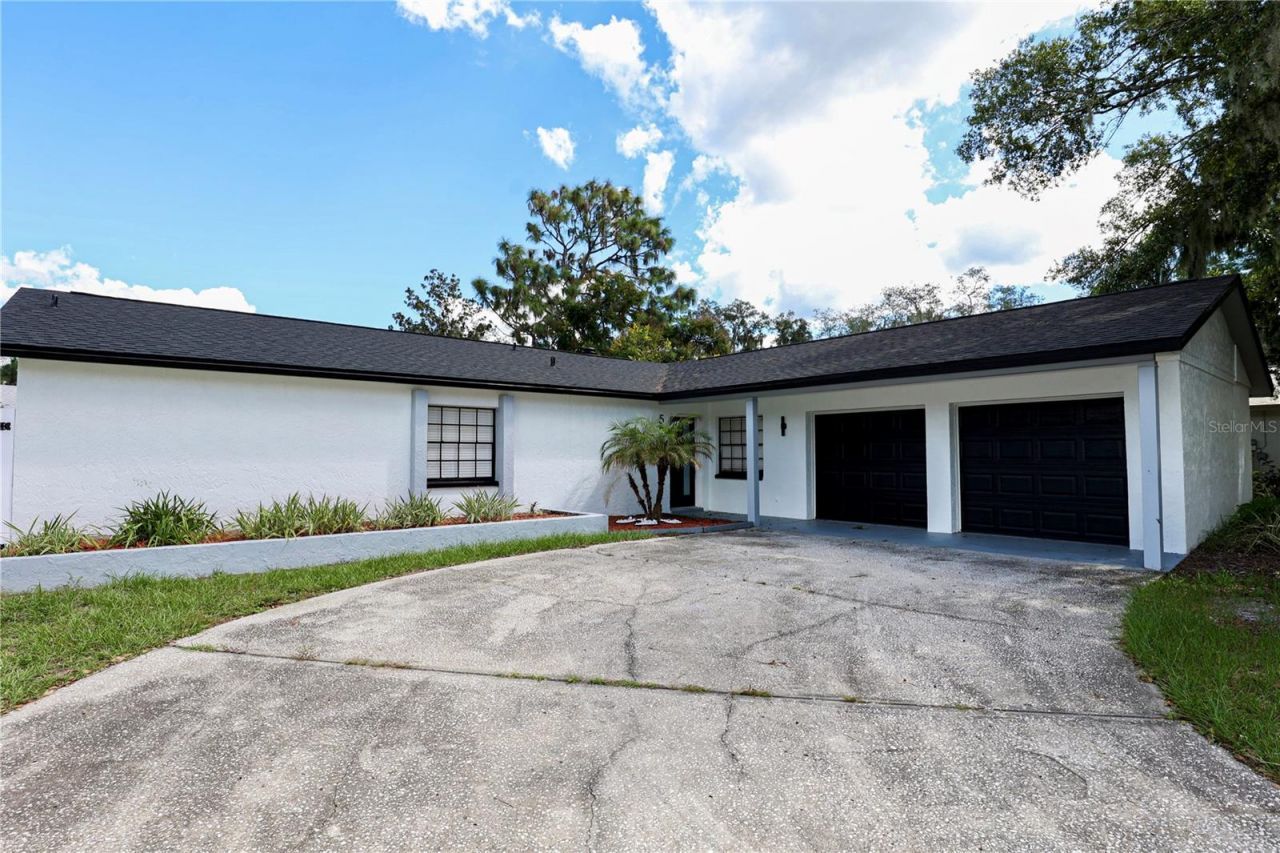
Under contract-accepting backup offers. Stunning fully remodeled home in the heart of Brandon! New roof and new AC for total peace of mind. This spacious 4 bedroom, 2 bath home plus a dedicated office offers the perfect blend of comfort and modern style. Double garage, gorgeous modern kitchen featuring quartz countertops with a waterfall island and brand-new stainless steel appliances. Both bathrooms beautifully updated with modern finishes. Step outside to your private sparkling pool - your own backyard oasis for relaxing and entertaining. Ideally situated near top-rated schools, shopping, dining and major highways, with everything Brandon has to offer just minutes away. Move-in ready and waiting for you - schedule your private showing today!
Property Features
Property Type: Residential - Single Family
Cooling: Central Air
Garage: 2
Heating: Central
Lot Size: 0.20 Acres
Roof Type: Shingle
Stories: 1.0
Taxes: $6,231
Year Built: 1983
Amenities
Other
Garden
Feature Descriptions
Appliances: Dishwasher, Disposal, Electric Water Heater, Microwave, Range, Refrigerator
Days on Site: 28
Directions: From I-75, take the Bloomingdale Ave exit east, then head south on Lithia Pinecrest Rd and turn left (east) onto Wynnwood Dr. The home is on the right at 524 Wynnwood Dr.
Exterior: Block
Fireplace: Family Room
Fireplace Y/N: Yes
Flood Zone Code: X
Flooring: Luxury Vinyl
Foundation: Slab
Home Warranty Y/N: No
Listing Terms: Cash, Conventional, FHA, Other, VA Loan
Lot Dimensions: 0.2
Ownership: Fee Simple
Pool: In Ground
Property Attached Y/N: No
Property Sub-Type: Single Family Residence
Sewer: Public Sewer
Showing Instructions: Combination Lock Box, ShowingTime
Special Sale Provisions: None
Swimming Pool: Yes
Utilities: BB/HS Internet Available, Cable Available, Electricity Connected, Public, Sewer Connected, Water Connected
Water: Public
Water Access Y/N: No
Zoning: PD
Room Sizes
Primary Bathroom: 10x7
Primary Bedroom: 14x12
Dining Room: 8x8
Family Room: 14x13
Kitchen: 11x8
Listed By / Shown By
Listed By
Agency Name: JPT REALTY LLC
Agency Contact: 813-325-4177
Shown By
Agency Title: Florida Executive Realty
Agency Phone: 813-908-8500

Estimate Your Payment
Estimated Payment
$ 1,652.00 per month $1,001.50 Principal & Interest $519.25 Property Tax $131.25 Homeowner's Insurance
524 Wynnwood Drive | MLS# TB8554712
This single family home located at 524 Wynnwood Drive, Brandon, FL 33511 is currently listed for sale with an asking price of $450,000. This property was built in 1983 and has 4 bedrooms and 2 full baths with 1719 sq. ft. Wynnwood Drive is located in the BLOOMINGDALE subdivision. Search BLOOMINGDALE real estate on www.floridaexecutiverealty.com today.