
BEDS2
BATHS2 full
SQUARE FEET1,139
MLS#O6446071
STATUSActive
PROPERTY TYPEResidential - Condominium
SUBDIVISIONSTONE CREEK AT WEKIVA A CONDO
Property Description
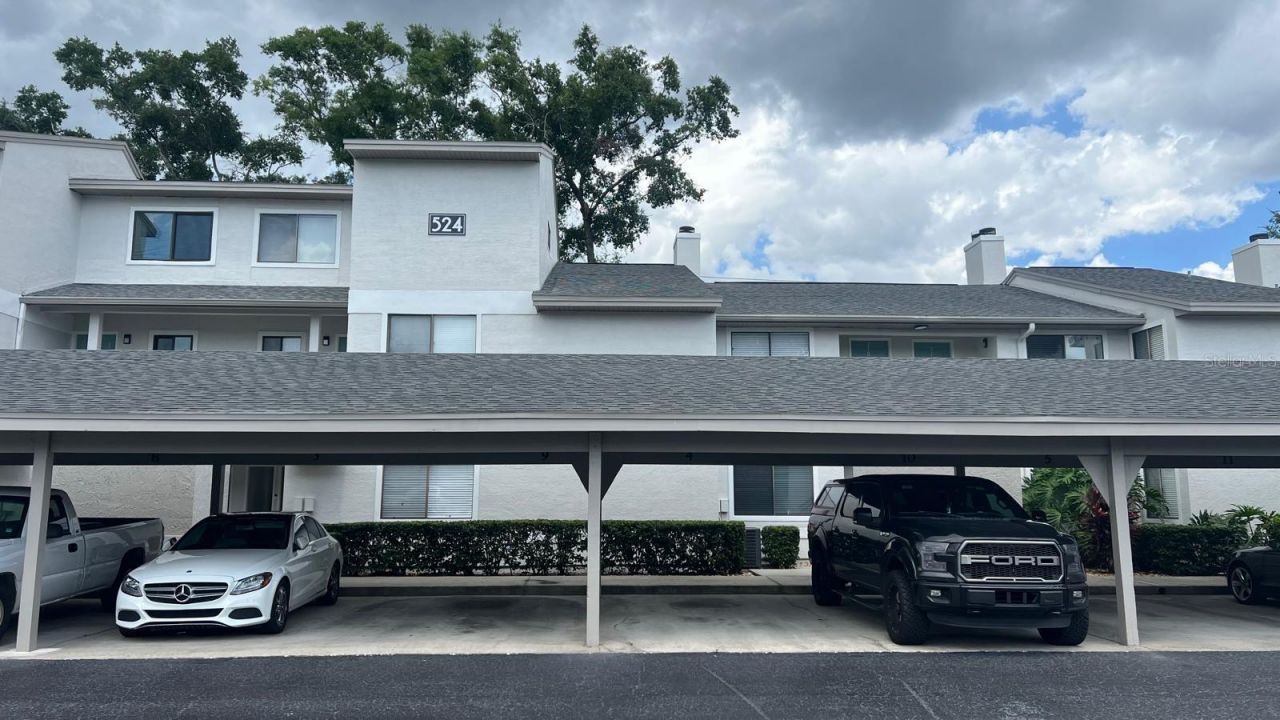
Welcome to 524 Sun Valley Village Unit 211 where convenience, price, value and pride of ownership all meet and create a harmonious blend for the next owner.This exquisite 2 Bedrooms 2 Bathrooms condo in the desirable Stone Creek At Wekiva Condo in Altamonte Springs. The upgraded unit boasts also some touches of traditional living like a fireplace, an ample screened in Patio and a covered parking with an additional storage unit outside the property.The Vinyl Flooring adds a touch of cleanness and eliminates the carpet inconvenience and risks.This property has an established tenant for years, offering a guaranteed source of income and a generous ROI from the first month of purchase.Located conveniently close to the Uptown shopping center and the Advent Health of Altamonte springs and a short drive to I-4 and 417.Less than an hour drive to Daytona Beach.Come see all this property has to show.
Property Features
Property Type: Residential - Condominium
Cooling: Central Air
Heating: Central
Lot Size: 0.01 Acres
Roof Type: Shingle
Stories: 2.0
Taxes: $2,531
Year Built: 1984
Amenities
Ceiling Fans(s)
Crown Molding
Primary Bedroom Main Floor
Vaulted Ceiling(s)
Storage
Feature Descriptions
Appliances: Dishwasher, Disposal, Dryer, Range, Refrigerator, Washer
Community Features: Clubhouse, Tennis Court(s)
Directions: I-4 to exit 94 and head west and then south on Montgomery Rd, right on Jamestown Blvd and then an immediate right into Stone Creek, The property will be on your left side , second floor unit#211
Exterior: Block, Frame
Fireplace: Family Room
Fireplace Y/N: Yes
Flood Zone Code: X
Flooring: Vinyl
Foundation: Slab
HOA Fee: 488/ Monthly
HOA Y/N: Yes
Home Warranty Y/N: No
Listing Terms: Cash, Conventional, FHA
Lot Dimensions: 0.01
Number of Pets: 2
Ownership: Condominium
Pets Allowed: Breed Restrictions, Dogs OK
Pets Restrictions: Buyer and Buyer's agent to verify with HOA
Pets Size: Medium (36-60 Lbs.)
Property Attached Y/N: Yes
Property Sub-Type: Condominium
Sewer: Public Sewer
Showing Instructions: 24 Hour Notice, Appointment Only
Special Sale Provisions: None
Utilities: Cable Available, Public
Water: Public
Water Access Y/N: No
Zoning: R-3
Local Schools
High School: Lake Brantley High
Middle School: Teague Middle
Elementary School: Forest City Elementary
Listed By / Shown By
Listed By
Agency Name: HARMONY INTERNATIONAL REALTY INC
Agency Contact: 407-758-8293
Shown By
Agency Title: Florida Executive Realty
Agency Phone: 813-908-8500

Estimate Your Payment
Estimated Payment
$ 711.85 per month $442.89 Principal & Interest $210.92 Property Tax $58.04 Homeowner's Insurance
524 Sun Valley Village , Unit 211 | MLS# O6446071
This condo located at 524 Sun Valley Village , Unit 211, Altamonte Springs, FL 32714 is currently listed for sale with an asking price of $199,000. This property was built in 1984 and has 2 bedrooms and 2 full baths with 1139 sq. ft. Sun Valley Village , Unit 211 is located in the STONE CREEK AT WEKIVA A CONDO subdivision. Search STONE CREEK AT WEKIVA A CONDO real estate on www.floridaexecutiverealty.com today.