
BEDS2
BATHS2 full
SQUARE FEET1,065
MLS#A4699351
STATUS(Short Sale) - Active
PROPERTY TYPEResidential - Condominium
SUBDIVISIONVILLAGE LAKE
Property Description
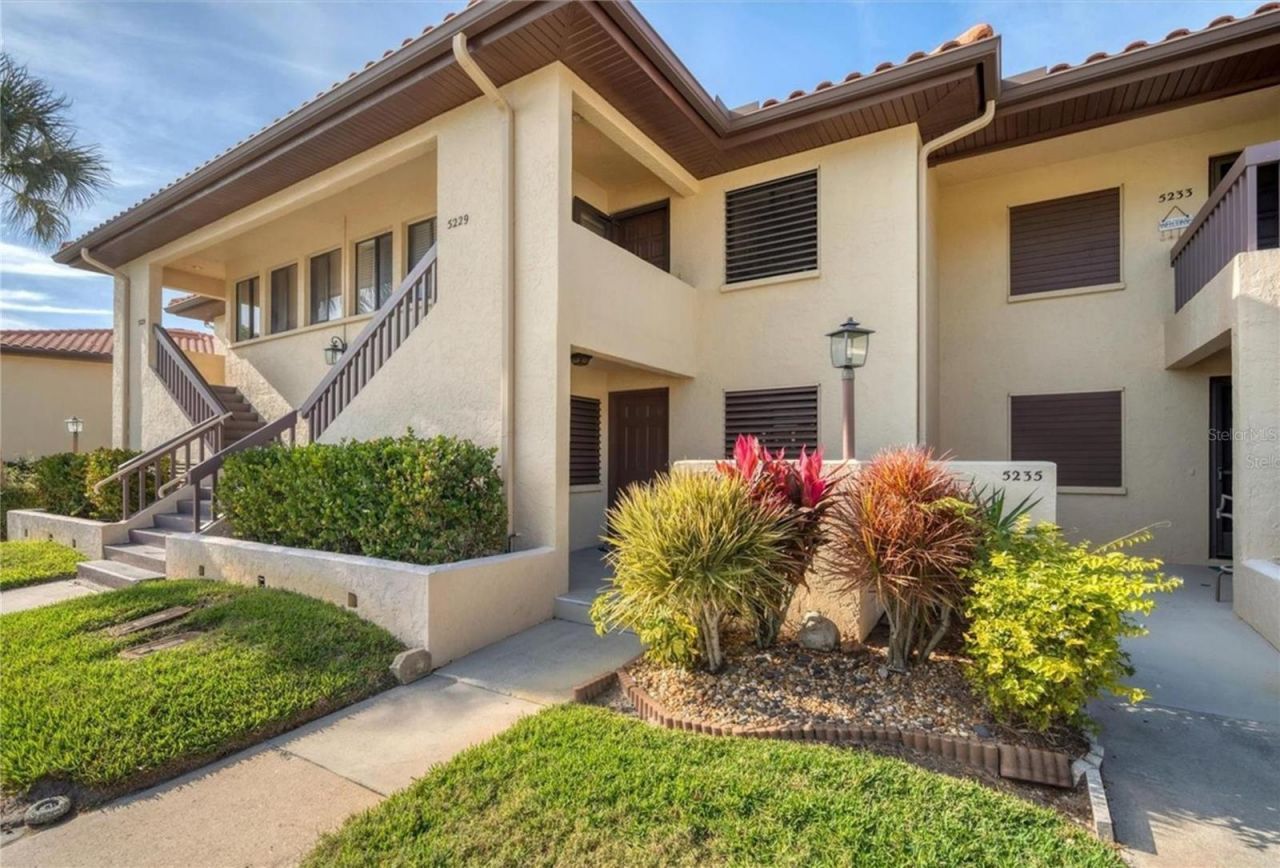
Short Sale. Experience a turnkey, lock & Leave - maintenance free lifestyle in this refined 2-bedroom, 2-bathroom, ground floor residence at 5231 Lake Village Dr, offering 1,178 sq. ft. of living space in one of Sarasota's most established, canopy-shaded neighborhoods. Meticulously maintained and move-in ready, the interior features sophisticated updates, including crown molding and custom cabinetry, with a layout that flows into an intentional dining space and a glass-enclosed, professionally landscaped lanai, your private sanctuary for morning coffee overlooking the water. Perfectly positioned for the discerning buyer, the home offers effortless convenience at the nexus of Sarasota's key corridors, just 10 minutes from the University Town Center (UTC) district and a direct 15-minute commute to the cultural heart of downtown Sarasota. This residence offers a rare opportunity to own in a master-planned community celebrated for its timeless charm and preserved green spaces; we invite you to contact us today to coordinate a private viewing of this lakeside gem.
Property Features
Property Type: Residential - Condominium
Cooling: Central Air
Heating: Central
Lot Size: 6.74 Acres
Roof Type: Tile
Stories: 2.0
Taxes: $1,226
Year Built: 1983
Amenities
Ceiling Fans(s)
Crown Molding
Dry Bar
Living Room/Dining Room Combo
Primary Bedroom Main Floor
Solid Wood Cabinets
Split Bedroom
Stone Counters
Thermostat
Window Treatments
Sliding Doors
Feature Descriptions
Additional Rooms: Inside Utility
Appliances: Cooktop, Dishwasher, Disposal, Dryer, Electric Water Heater, Microwave, Range, Refrigerator, Washer
Association Amenities: Pool, Security
Community Features: Deed Restrictions, Dog Park, Golf Carts OK, Golf, No Truck/RV/Motorcycle Parking, Pool, Restaurant, Tennis Court(s)
Condo Fee: $955/ Quarterly
Directions: From I-75, head west on Fruitville Road, then turn right onto Honore Avenue. Turn right onto Longmeadow, continue for one mile, and turn right onto Lake Village Drive; Unit 27 will be on your left on the ground floor.
Exterior: Stucco
Flood Zone Code: X
Flooring: Ceramic Tile
Foundation: Slab
HOA Y/N: Yes
Home Warranty Y/N: No
Listing Terms: Cash, Conventional, FHA, VA Loan
Lot: Near Golf Course, Sidewalk
Lot Dimensions: 6.74
Number of Pets: 2
Ownership: Condominium
Parking: Assigned
Parking Notes: Assigned
Patio/Porch: Enclosed, Front Porch, Rear Porch
Pets Allowed: Cats OK, Dogs OK, Number Limit
Pets Restrictions: see Condo docs
Pets Size: Small (16-35 Lbs.)
Pets Weight (Max): 35
Pool: In Ground
Property Attached Y/N: No
Property Sub-Type: Condominium
Sewer: Public Sewer
Showing Instructions: Supra Lock Box, Appointment Only, ShowingTime
Special Sale Provisions: Short Sale
Utilities: BB/HS Internet Available, Electricity Connected, Sewer Connected, Water Connected
Vegetation: Mature Landscaping
Water: Public
Water Access Y/N: No
Water View: Pond
Zoning: RSF2
Room Sizes
Kitchen: 8x11.8
Primary Bedroom: 11.8x17
Bedroom 2: 12x11.4
Living Room: 13x21
Local Schools
High School: Booker High
Middle School: Booker Middle
Elementary School: Gocio Elementary
Listed By / Shown By
Listed By
Agency Name: PREFERRED SHORE LLC
Agency Contact: 941-999-1179
Shown By
Agency Title: Florida Executive Realty
Agency Phone: 813-908-8500

Estimate Your Payment
Estimated Payment
$ 794.41 per month $612.03 Principal & Interest $102.17 Property Tax $80.21 Homeowner's Insurance
5231 Lake Village Drive, Unit 27 | MLS# A4699351
This condo located at 5231 Lake Village Drive, Unit 27, Sarasota, FL 34235 is currently listed for sale with an asking price of $275,000. This property was built in 1983 and has 2 bedrooms and 2 full baths with 1065 sq. ft. Lake Village Drive, Unit 27 is located in the VILLAGE LAKE subdivision. Search VILLAGE LAKE real estate on www.floridaexecutiverealty.com today.