
BEDS3
BATHS3 full
SQUARE FEET2,369
MLS#TB8558855
STATUSActive
PROPERTY TYPEResidential - Single Family
SUBDIVISIONESPLANADE NORTH AT ARTISAN LAKES
Property Description
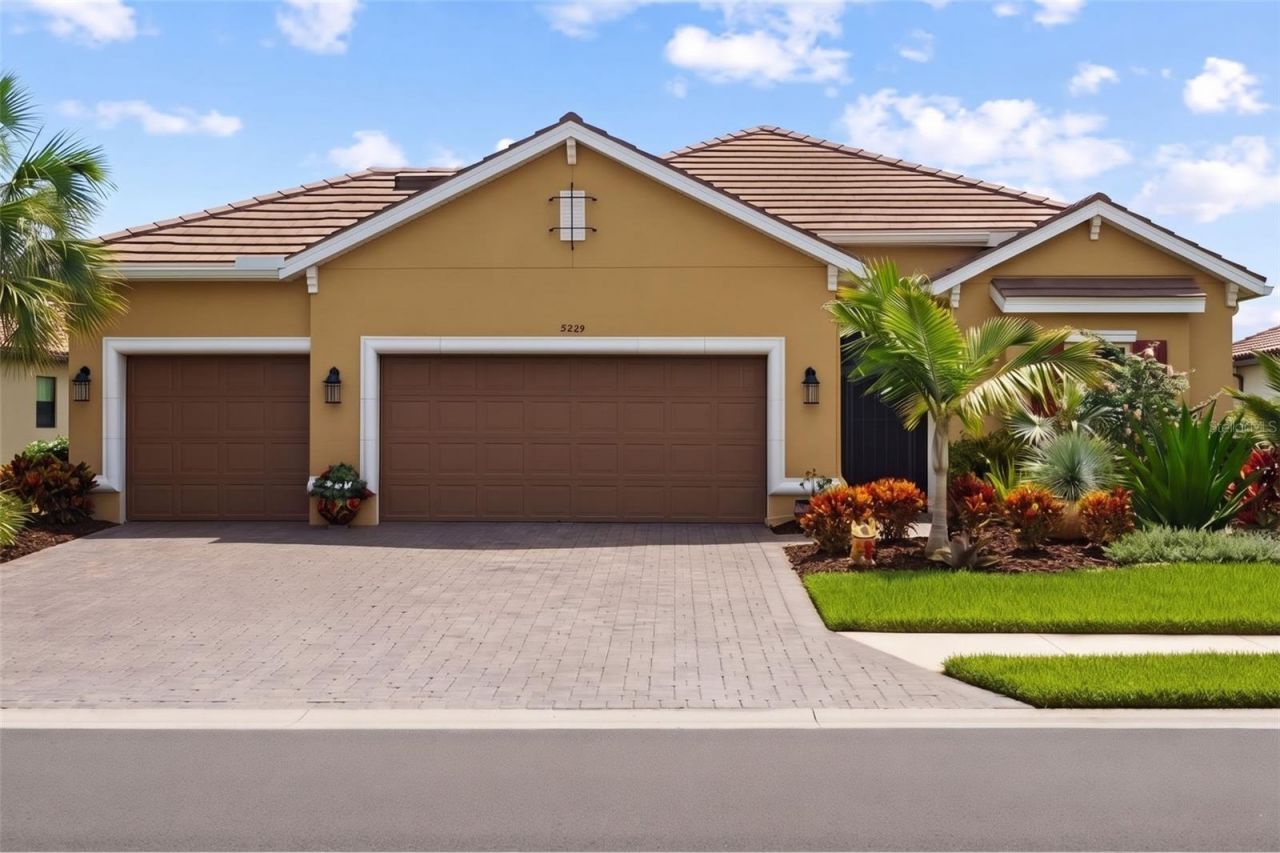
Welcome to Esplanade at Artisan Lakes North in Palmetto! This beautifully designed Taylor Morrison Blasio floor plan features 3 bedrooms, 3 full baths, a den, and a spacious 3-car garage. The open floor plan offers tile flooring throughout the main living areas, a formal dining room, and a spacious great room ideal for entertaining. The well-appointed kitchen features a large center island, gas cooktop, ample cabinetry, and a breakfast area overlooking the living space. The generous primary suite includes an ensuite bath with an oversized walk-in shower. Step outside to the screened-in lanai and enjoy peaceful water views, perfect for relaxing or entertaining. Located in the amenity-rich Esplanade community, residents enjoy a resort-style lifestyle with plenty of opportunities for recreation and socializing. Conveniently situated near shopping, dining, and the beautiful Gulf Coast beaches, this home offers the perfect combination of comfort, functionality, and Florida living!
Property Features
Property Type: Residential - Single Family
Cooling: Central Air
Garage: 3 car attached
Heating: Central
Home Style: Traditional
Lot Size: 0.24 Acres
Roof Type: Tile
Stories: 1.0
Taxes: $4,116
Year Built: 2024
Amenities
Ceiling Fans(s)
Eat-in Kitchen
High Ceilings
Kitchen/Family Room Combo
Living Room/Dining Room Combo
Open Floorplan
Primary Bedroom Main Floor
Solid Surface Counters
Split Bedroom
Stone Counters
Thermostat
Tray Ceiling(s)
Walk-In Closet(s)
Window Treatments
Hurricane Shutters
Outdoor Kitchen
Private Yard
Rain Gutters
Sidewalk
Feature Descriptions
Additional Rooms: Den/Library/Office
Appliances: Cooktop, Dishwasher, Disposal, Exhaust Fan, Ice Maker, Microwave, Refrigerator, Tankless Water Heater
Association Amenities: Cable TV, Clubhouse, Fitness Center, Gated, Maintenance, Park, Pickleball Court(s), Playground, Pool, Spa/Hot Tub, Tennis Court(s), Trail(s)
Builder: Taylor Morrison
Community Features: Association Recreation - Owned, Clubhouse, Community Mailbox, Dog Park, Fitness Center, Gated Community - No Guard, Golf Carts OK, Park, Playground, Pool, Sidewalks, Special Community Restrictions, Tennis Court(s), Street Lights
Directions: I75 to Exit 229 - Go (W) to Artisan Parkway to (L) on Cobble Park Place to (R) on Craftsman Park Way to (L) on Wicker Park Pl to (R) on Morey Farms Loop to (L) on Caserta Ct. Home on Right.
Exterior: Block, Stucco
Flood Zone Code: X
Flooring: Carpet, Tile
Foundation: Slab
Frontage Pond: 68
HOA Fee: 520/ Quarterly
HOA Y/N: Yes
Home Warranty Y/N: No
Hot Tub: Yes
Listing Terms: Cash, Conventional, FHA, VA Loan
Lot: Landscaped, Level, Private, Paved
Lot Dimensions: 0.24
Model: Lazio
Other Equipment: Irrigation Equipment, Private Yard, Generator
Ownership: Fee Simple
Patio/Porch: Covered, Patio, Screened
Pets Allowed: Yes
Pets Restrictions: Please verify pet policy with HOA
Property Attached Y/N: No
Property Sub-Type: Single Family Residence
Security: Smoke Detector(s)
Sewer: Public Sewer
Showing Instructions: Supra Lock Box, Appointment Only, Call Listing Agent, Gate Code Required, ShowingTime
Special Sale Provisions: None
Utilities: Cable Connected, Electricity Connected, Natural Gas Connected, Phone Available, Sewer Connected, Underground Utilities, Water Connected
Vegetation: Mature Landscaping
Water: Public
Water Access Y/N: No
Waterfront Features: Pond
Water View: Pond
Windows: Insulated Windows
Zoning: R1
Room Sizes
Family Room: 16x19.8
Dining Room: 16x11.8
Den: 11x11
Primary Bedroom: 14x16.8
Bedroom 2: 10.8x12
Bedroom 3: 11.4x12.8
Local Schools
High School: Parrish Community High
Middle School: Buffalo Creek Middle
Elementary School: James Tillman Elementary
Listed By / Shown By
Listed By
Agency Name: SMITH & ASSOCIATES REAL ESTATE
Agency Contact: 727-342-3800
Shown By
Agency Title: Florida Executive Realty
Agency Phone: 813-908-8500

Estimate Your Payment
Estimated Payment
$ 2,052.20 per month $1,511.16 Principal & Interest $343.00 Property Tax $198.04 Homeowner's Insurance
5229 Caserta Court | MLS# TB8558855
This single family home located at 5229 Caserta Court , Palmetto, FL 34221 is currently listed for sale with an asking price of $679,000. This property was built in 2024 and has 3 bedrooms and 3 full baths with 2369 sq. ft. Caserta Court is located in the ESPLANADE NORTH AT ARTISAN LAKES subdivision. Search ESPLANADE NORTH AT ARTISAN LAKES real estate on www.floridaexecutiverealty.com today.