
BEDS4
BATHS3 full
SQUARE FEET2,824
MLS#O6427859
STATUSActive
PROPERTY TYPEResidential - Single Family
SUBDIVISIONCAPE ORLANDO ESTATES
Property Description
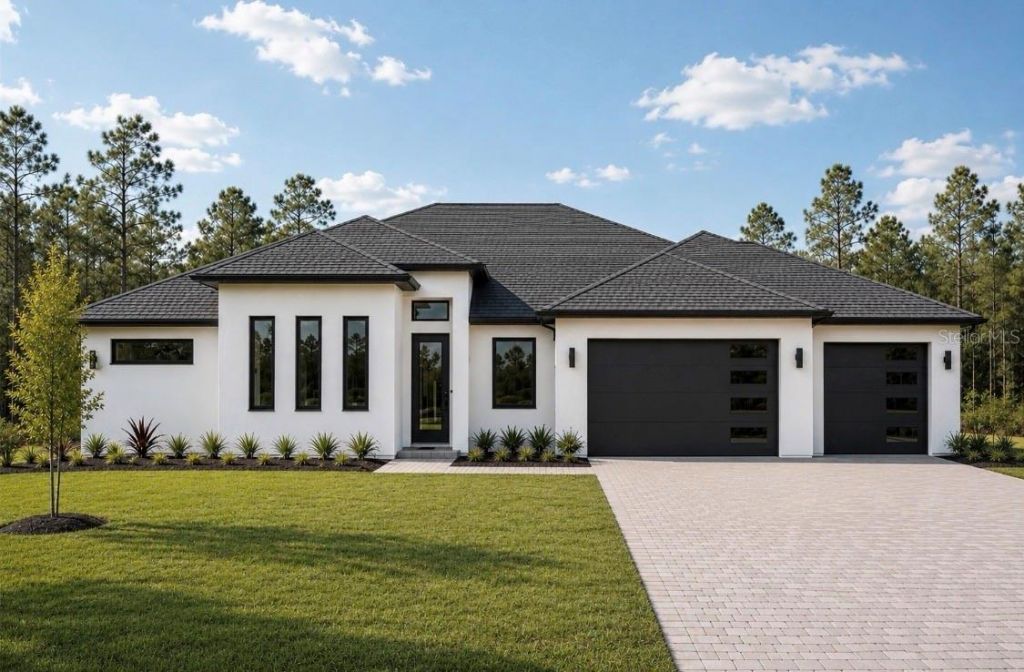
Under Construction. Luxury New Construction on a 1.03 acre, corner lot in the highly desirable Wedgefield community. This thoughtfully designed home features 4 bedrooms, 3 bathrooms, a dedicated office, and an oversized 4-car garage.Interior highlights include 11'4 ceilings, wood-look tile flooring throughout, and an open-concept layout ideal for entertaining. The chef's kitchen showcases Calacatta Oro quartz countertops with full-height backsplash, 42 soft-close cabinetry, premium ZLINE appliances, and a spacious walk-in scullery with built-in storage. A custom wine bar and 3-panel sliding glass doors enhance indoor-outdoor living.The owner's suite offers a sitting area, custom walk-in closet system, and a spa-style ensuite with high-end finishes.Exterior features include a paver driveway, full irrigation system, a water filtration system, and room for a pool. With no HOA, and conveniently located near Lake Nona, Orlando International Airport, major highways, Space Coast beaches, and area attractions, this property combines estate-style living with everyday accessibility.
Property Features
Property Type: Residential - Single Family
Cooling: Central Air
Garage: 4 car attached
Heating: Central
Lot Size: 1.03 Acres
Roof Type: Shingle
Stories: 1.0
Taxes: $1,055
Year Built: 2026
Amenities
Eat-in Kitchen
High Ceilings
Kitchen/Family Room Combo
Open Floorplan
Private Yard
Rain Gutters
Sliding Doors
Feature Descriptions
Additional Rooms: Den/Library/Office
Appliances: Built-In Oven, Cooktop, Dishwasher, Disposal, Electric Water Heater, Microwave, Range Hood, Refrigerator, Water Filtration System, Wine Refrigerator
Builder: BRITE HOMES
Directions: From Bancroft, turn right onto Quinlan. Then right onto Baker. Homesite is on the right.
Exterior: Block, Stucco
Flood Zone Code: X
Flooring: Tile
Foundation: Slab
Home Warranty Y/N: No
Lot: Corner Lot
Lot Dimensions: 1.03
Model: 2802-B
Other Equipment: Irrigation Equipment, Private Yard
Ownership: Fee Simple
Pets Allowed: Yes
Property Attached Y/N: No
Property Sub-Type: Single Family Residence
Security: Smoke Detector(s)
Sewer: Septic Tank
Showing Instructions: Appointment Only, ShowingTime
Special Sale Provisions: None
Utilities: Electricity Connected, Water Connected
Water: Well
Water Access Y/N: No
Zoning: A-2
Room Sizes
Kitchen: 11x27.6
Primary Bedroom: 14.4x25.8
Primary Bedroom 2: 14.2x20.6
Bedroom 3: 14.8x12
Bedroom 4: 12.11x11.1
Living Room: 21.5x22.4
Local Schools
High School: East River High
Middle School: Wedgefield
Elementary School: Wedgefield
Listed By / Shown By
Listed By
Agency Name: EXP REALTY LLC
Agency Contact: 321-270-7020
Shown By
Agency Title: Florida Executive Realty
Agency Phone: 813-908-8500

Estimate Your Payment
Estimated Payment
$ 2,101.45 per month $1,780.23 Principal & Interest $87.92 Property Tax $233.30 Homeowner's Insurance
5204 Baker Avenue | MLS# O6427859
This single family home located at 5204 Baker Avenue , Orlando, FL 32833 is currently listed for sale with an asking price of $799,900. This property was built in 2026 and has 4 bedrooms and 3 full baths with 2824 sq. ft. Baker Avenue is located in the CAPE ORLANDO ESTATES subdivision. Search CAPE ORLANDO ESTATES real estate on www.floridaexecutiverealty.com today.