
BEDS3
BATHS2 full
SQUARE FEET1,477
MLS#CC858071
STATUSActive
PROPERTY TYPEResidential - Single Family
SUBDIVISIONINVERNESS SHORES
Property Description
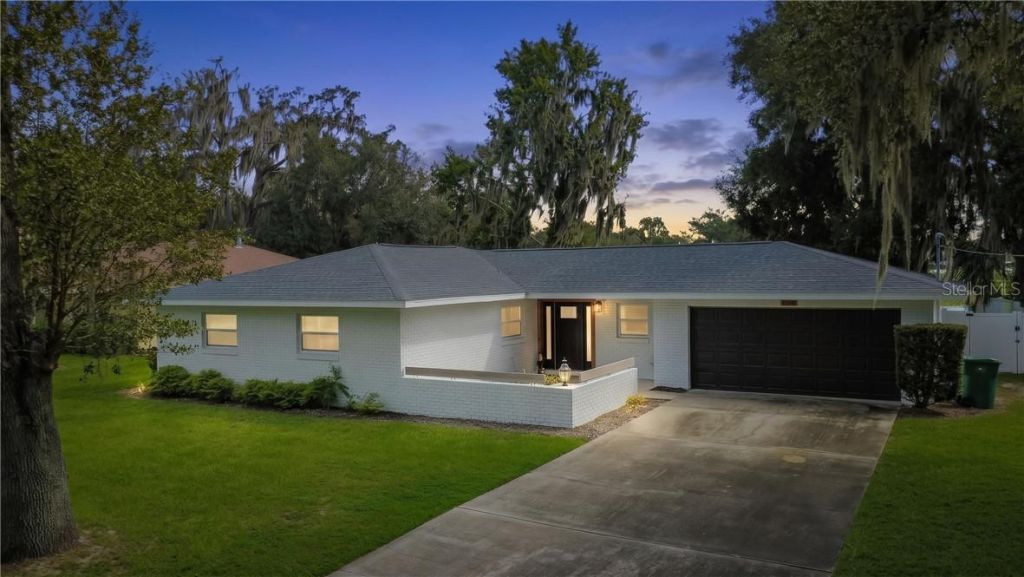
LAKEFRONT LIVING meets MODERN COMFORT in this beautifully renovated 3-bedroom, 2-bathroom, 2-car garage home with 1477 square feet of living area! In addition to the gorgeous COMPLETELY RENOVATED interior, this home offers peace of mind with major updates in 2022 including the ROOF, AC, WINDOWS, ELECTRIC PANEL, & WATER HEATER! The interior presents luxury vinyl and tile flooring throughout, a gourmet kitchen featuring white wood cabinetry, granite countertops, stainless steel appliances, and a farmhouse sink, all creating a bright and welcoming centerpiece for the home. The primary suite includes a full bathroom plus two additional guest rooms topped with a specious interior laundry room equipped with a washer and dryer for added convenience. The exterior of this lakefront retreat features an updated dock, a 24x10 screened porch, kayak rack, and vinyl fencing-perfect for taking advantage of Florida's outdoor lifestyle. BONUS.....the furnishings are negotiable, offering the opportunity for an easy transition into your new home with tasteful decor! Conveniently located near downtown Inverness, restaurants, shopping, boat ramps, medical facilities, and the Withlacoochee State Trail, this property combines waterfront enjoyment with easy access to many of the area's most popular amenities. Whether you're looking for a full-time residence, seasonal getaway, an operating Air B&B, or a place to enjoy life on the water, this move-in-ready gem is one you won't want to miss!
Property Features
Property Type: Residential - Single Family
Cooling: Central Air
Fenced: Yes
Garage: 2 car attached
Heating: Heat Pump
Lot Size: 0.25 Acres
Roof Type: Shingle
Stories: 1.0
Taxes: $5,550
Year Built: 1981
Amenities
Solid Surface Counters
Open Floorplan
Solid Wood Cabinets
Lighting
Feature Descriptions
Appliances: Dishwasher, Dryer, Microwave, Range, Refrigerator, Washer, Other
Days on Site: 33
Directions: Start on S Florida Ave (US-41).Turn left onto Mossy Oak Dr. Turn right onto Lakewood Dr. End at 520 Lakewood Dr
Exterior: Stucco, Block
Fencing: Vinyl
Flood Zone Code: AE
Flooring: Tile, Luxury Vinyl
Foundation: Slab
Garage Dimensions: 21x25
Home Warranty Y/N: No
Listing Terms: Cash, Conventional, FHA, VA Loan
Lot: Wooded
Lot Dimensions: 0.25
Ownership: Fee Simple
Parking: Driveway
Parking Notes: Driveway
Property Attached Y/N: No
Property Sub-Type: Single Family Residence
Sewer: Public Sewer
Showing Instructions: Supra Lock Box, Appointment Only, See Remarks, ShowingTime
Utilities: BB/HS Internet Available
Water: Public
Water Access: Lake
Water Access Y/N: No
Waterfront Features: Lake Front
Water View: Lake, Gulf/Ocean - Full
Windows: Double Pane Windows, Blinds
Zoning: LD
Room Sizes
Living Room: 17.5x16
Dining Room: 17.6x10.6
Kitchen: 14.4x13.6
Laundry: 4.1x7.4
Primary Bedroom: 13.1x12.7
Primary Bathroom: 10.2x5.4
Bedroom 1: 10.11x9.9
Bedroom 1: 9.1x13.3
Balcony/Porch/Lanai: 10.4x27.3
Local Schools
High School: Citrus High School
Middle School: Inverness Middle School
Elementary School: Inverness Primary School
Listed By / Shown By
Listed By
Agency Name: KELLER WILLIAMS REALTY - ELITE PARTNERS II
Agency Phone: 352-419-0200
Shown By
Agency Title: Florida Executive Realty
Agency Phone: 813-908-8500

Estimate Your Payment
Estimated Payment
$ 1,708.53 per month $1,101.66 Principal & Interest $462.50 Property Tax $144.38 Homeowner's Insurance
520 Lakewood Drive | MLS# CC858071
This single family home located at 520 Lakewood Drive, Inverness, FL 34450 is currently listed for sale with an asking price of $495,000. This property was built in 1981 and has 3 bedrooms and 2 full baths with 1477 sq. ft. Lakewood Drive is located in the INVERNESS SHORES subdivision. Search INVERNESS SHORES real estate on www.floridaexecutiverealty.com today.