
BEDS3
BATHS2 full
SQUARE FEET1,613
MLS#O6446268
STATUSActive
PROPERTY TYPEResidential - Single Family
SUBDIVISIONDELTONA LAKES
Property Description
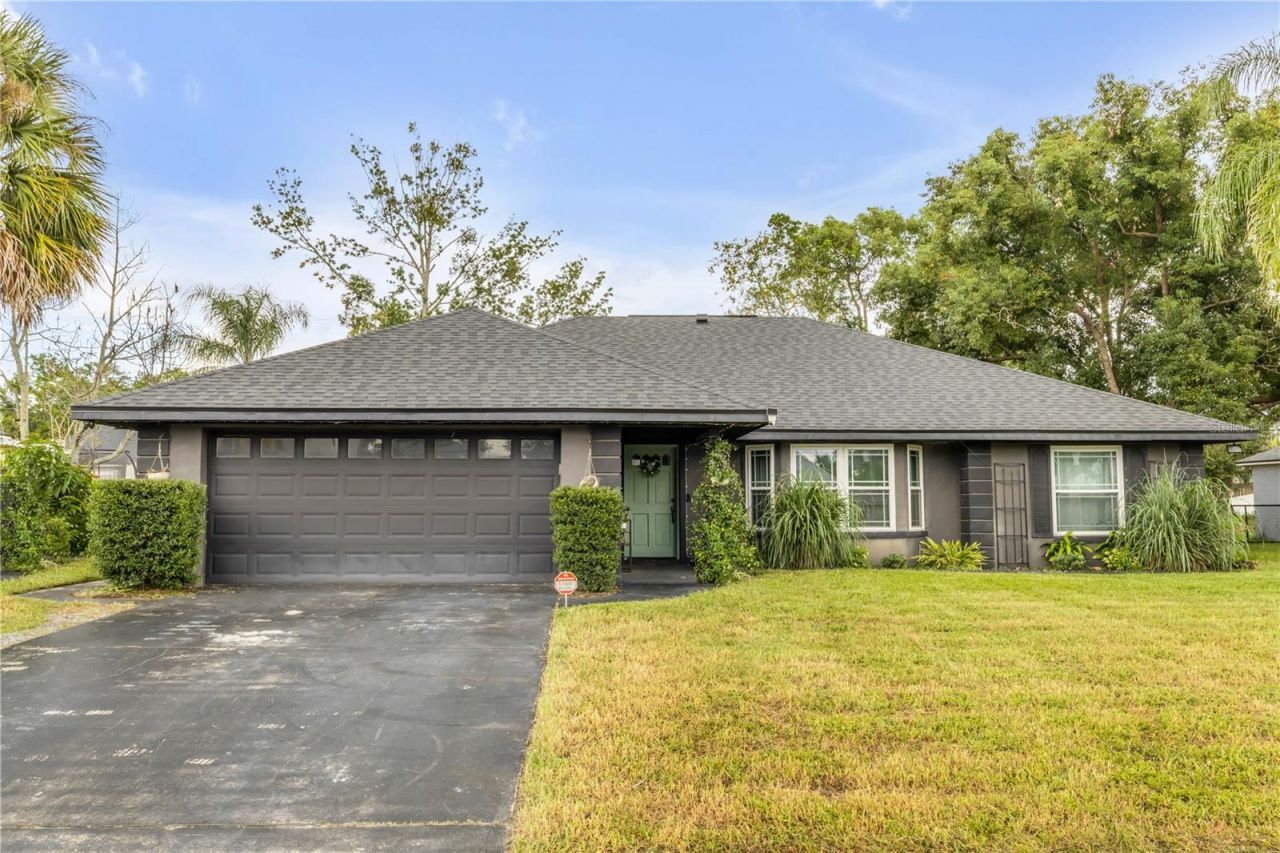
This single-story block home in Deltona offers 3 bedrooms, 2 bathrooms, and 1,613 square feet with a thoughtful layout designed for comfortable everyday living. Upon entering, the spacious family room immediately makes an impression with vaulted ceilings that enhance the open, airy feel. The family room flows into the dining area and continues into the well-appointed kitchen, featuring stainless steel appliances, ample cabinetry and counter space, and warm brass finishes that add a touch of character. From the kitchen, the layout continues into additional living space, creating flexibility for both relaxing and entertaining. The primary bedroom offers a private retreat with an ensuite bathroom accessed through a charming barn door. The bathroom features a dual-sink vanity and walk-in shower, while the two additional bedrooms provide generous space and flexibility. Out back, the outdoor living space is a standout feature. A spacious covered patio extends into an expansive screened-in lanai, creating plenty of room for outdoor dining, lounging, and entertaining while overlooking the fenced backyard. Conveniently located near restaurants, shopping, and I-4 access, this home also offers an easy connection to surrounding communities and is within reach of Florida's coast. With inviting indoor spaces and an impressive outdoor setup, this Deltona home brings together comfort, functionality, and location. Mortgage savings may be available for buyers of this listing.
Property Features
Property Type: Residential - Single Family
Cooling: Central Air
Fenced: Yes
Garage: 2 car attached
Heating: Central, Electric
Lot Size: 0.22 Acres
Roof Type: Shingle
Stories: 1.0
Taxes: $3,362
Year Built: 1989
Amenities
Ceiling Fans(s)
Primary Bedroom Main Floor
Solid Surface Counters
Thermostat
Vaulted Ceiling(s)
Other
Private Mailbox
Sidewalk
Feature Descriptions
Appliances: Dishwasher, Dryer, Microwave, Range, Refrigerator, Washer
Days on Site: 1
Directions: Head toward Collins Rd, Use the left 2 lanes to turn left onto Howland Blvd, Turn left onto Fort Smith Blvd, Turn left onto Courtland Blvd, Turn right onto Shallowford St, Turn left onto Birchwood Ln, Destination will be on the left
Exterior: Block, Concrete, Stucco
Fencing: Fenced, Wood
Flood Zone Code: X
Flooring: Laminate, Tile
Foundation: Slab
Home Warranty Y/N: No
Listing Terms: Cash, Conventional, FHA, VA Loan
Lot Dimensions: 0.22
Ownership: Fee Simple
Parking: Driveway
Parking Notes: Driveway
Patio/Porch: Covered, Patio, Screened
Pets Allowed: Yes
Pets Restrictions: Buyer To Verify All Pet Restrictions
Property Attached Y/N: No
Property Sub-Type: Single Family Residence
Sewer: Septic Tank
Showing Instructions: Appointment Only, Combination Lock Box, ShowingTime
Special Sale Provisions: None
Utilities: Cable Available, Electricity Connected, Public, Water Connected
Water: Public
Water Access Y/N: No
Zoning: 01
Local Schools
High School: Pine Ridge High School
Middle School: Heritage Middle
Elementary School: Sunrise Elem
Listed By / Shown By
Listed By
Agency Name: REDFIN CORPORATION
Agency Contact: 407-708-9747
Shown By
Agency Title: Florida Executive Realty
Agency Phone: 813-908-8500

Estimate Your Payment
Estimated Payment
$ 1,161.20 per month $778.95 Principal & Interest $280.17 Property Tax $102.08 Homeowner's Insurance
519 Birchwood Lane | MLS# O6446268
This single family home located at 519 Birchwood Lane , Deltona, FL 32738 is currently listed for sale with an asking price of $350,000. This property was built in 1989 and has 3 bedrooms and 2 full baths with 1613 sq. ft. Birchwood Lane is located in the DELTONA LAKES subdivision. Search DELTONA LAKES real estate on www.floridaexecutiverealty.com today.