
BEDS3
BATHS2 full
SQUARE FEET1,320
MLS#TB8542293
STATUSActive
PROPERTY TYPEResidential - Single Family
SUBDIVISIONSOMERSET TR A-1
Property Description
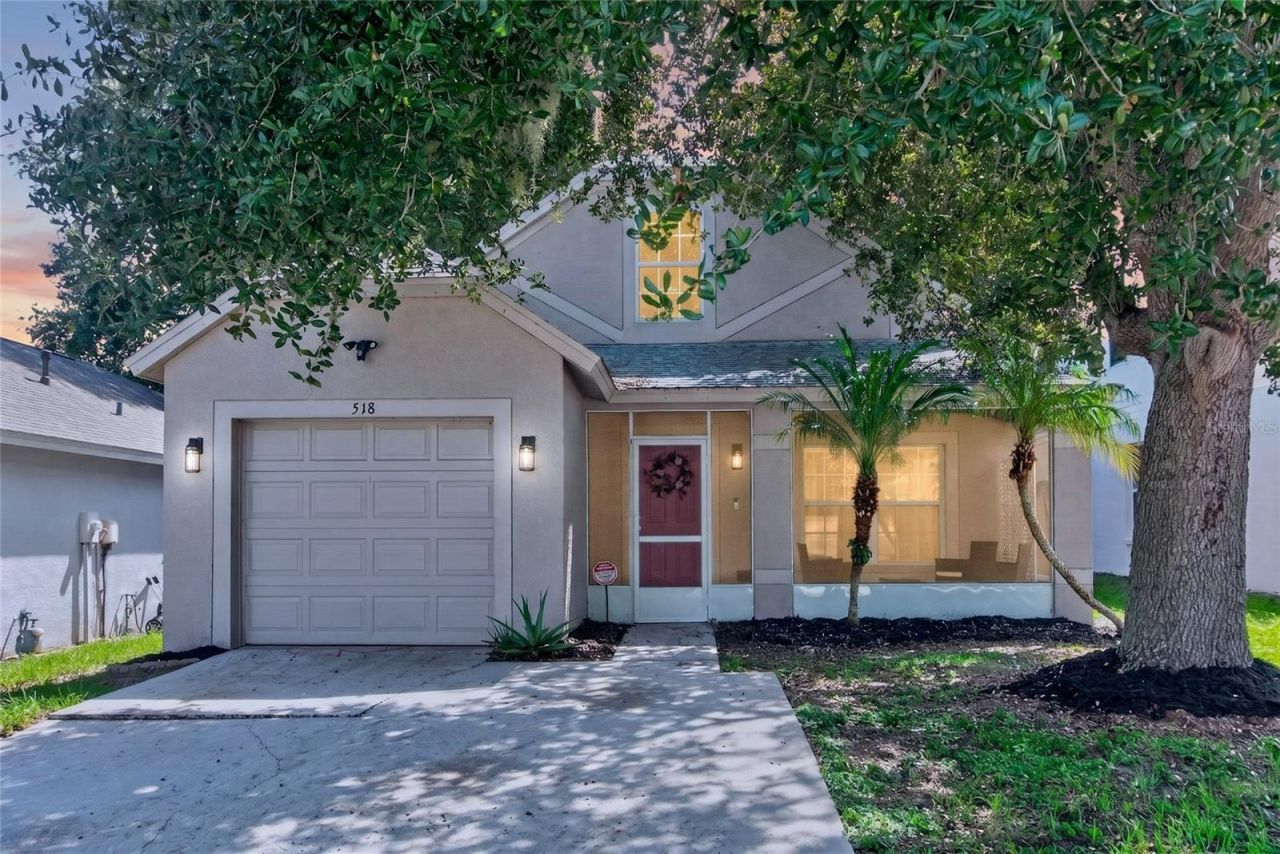
Discover the opportunity to make this 3-bedroom, 2-bathroom two-story home your own in the desirable Somerset community of Valrico. With no CDD fees and a low HOA, this property offers affordability and value in a sought-after location. The first-floor features tile flooring throughout, while the second level includes carpeted stairs and bedrooms. An updated primary bathroom adds a modern touch, and the open living areas provide a welcoming space for gathering with family and friends. Significant updates have already been completed, including a new roof and AC in 2023 and a new water heater in 2025. Offering a functional floor plan and the chance to customize and refresh to your taste, this home is full of potential. Conveniently situated near shopping, restaurants, schools, and commuter routes, you'll enjoy both comfort and convenience in the heart of Valrico. Schedule your showing today and see the possibilities for yourself!
Property Features
Property Type: Residential - Single Family
Cooling: Central Air
Fenced: Yes
Garage: 1 car attached
Heating: Natural Gas
Home Style: Traditional
Lot Size: 0.09 Acres
Roof Type: Shingle
Stories: 2.0
Taxes: $2,319
Year Built: 2002
Amenities
Ceiling Fans(s)
Eat-in Kitchen
Primary Bedroom Main Floor
Split Bedroom
Private Mailbox
Sidewalk
Feature Descriptions
Additional Rooms: Attic
Appliances: Dishwasher, Disposal, Dryer, Gas Water Heater, Range, Refrigerator, Washer
Barn Features: None
Community Features: Street Lights
Days on Site: 1
Directions: 60E to left on N. Mulrennan Rd., Turn right on Summer Sails. Home will be on the right.
Exterior: Block, Stucco, Frame
Fencing: Wood
Fireplace: Decorative
Fireplace Y/N: Yes
Flood Zone Code: X
Flooring: Carpet, Other
Foundation: Slab
Garage Dimensions: 10x10
HOA Fee: 160/ Quarterly
HOA Y/N: Yes
Home Warranty Y/N: No
Horse Amenities: None
Listing Terms: Cash, Conventional, FHA, VA Loan
Lot: In County, Landscaped, Level, Sidewalk, Paved
Lot Dimensions: 0.09
Other Structures: Shed(s)
Ownership: Fee Simple
Patio/Porch: Enclosed, Front Porch
Pets Allowed: Breed Restrictions
Pets Restrictions: Please verify with HOA
Property Attached Y/N: No
Property Sub-Type: Single Family Residence
Sewer: Public Sewer
Showing Instructions: Appointment Only, Call Listing Agent, Listing Agent Must Accompany
Special Sale Provisions: None
Utilities: BB/HS Internet Available, Cable Connected, Electricity Connected, Natural Gas Available, Sewer Connected, Water Connected
Vegetation: Mature Landscaping
Water: Public
Water Access Y/N: No
Zoning: PD
Room Sizes
Kitchen: 9x22
Living Room: 18x21
Primary Bedroom: 14x11
Local Schools
High School: Durant-HB
Middle School: Mulrennan-HB
Elementary School: Nelson-HB
Listed By / Shown By
Listed By
Agency Name: COLDWELL BANKER REALTY
Agency Contact: 813-685-7755
Shown By
Agency Title: Florida Executive Realty
Agency Phone: 813-908-8500

Estimate Your Payment
Estimated Payment
$ 910.66 per month $634.29 Principal & Interest $193.25 Property Tax $83.13 Homeowner's Insurance
518 Summer Sails Drive | MLS# TB8542293
This single family home located at 518 Summer Sails Drive , Valrico, FL 33594 is currently listed for sale with an asking price of $285,000. This property was built in 2002 and has 3 bedrooms and 2 full baths with 1320 sq. ft. Summer Sails Drive is located in the SOMERSET TR A-1 subdivision. Search SOMERSET TR A-1 real estate on www.floridaexecutiverealty.com today.