
BEDS4
BATHS3 full 1 partial
SQUARE FEET3,993
MLS#A4703127
STATUSActive
PROPERTY TYPEResidential - Single Family
SUBDIVISIONTHE LANDINGS
Property Description
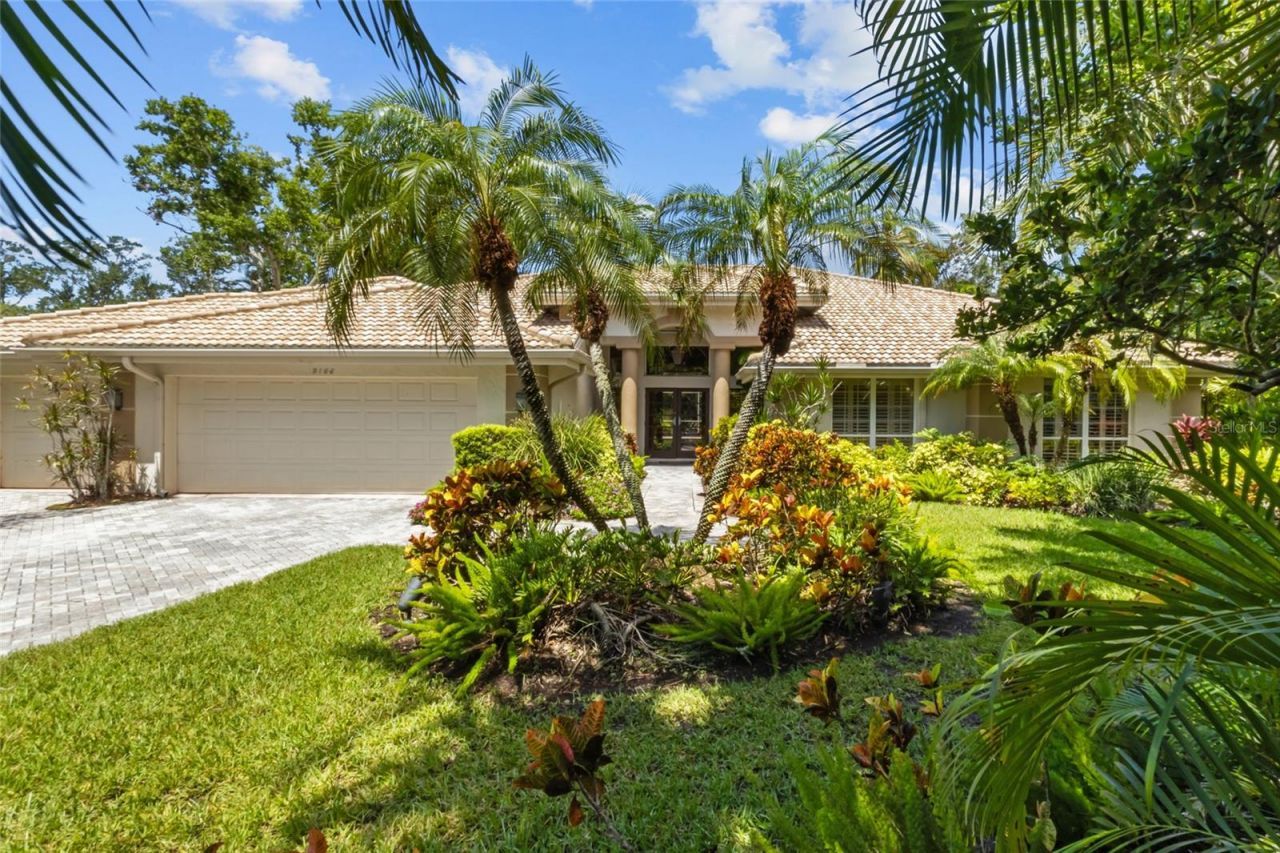
Virtually Staged. Welcome to 5166 Kestrel Park Terrace, an exceptional opportunity in the highly sought-after gated community of The Landings. Privately positioned on an oversized, fully fenced homesite, this expansive 3,993-square-foot residence offers impressive scale, an abundance of natural light and a thoughtfully designed single-level floor plan with tremendous potential to create a truly exceptional home. The residence features four bedrooms, three full baths and one half bath, arranged in a desirable split plan that provides privacy for each bedroom. Soaring 12-foot ceilings throughout enhance the home's open, airy feel, while generous windows fill the interiors with natural light. The gracious formal living room with wet bar and separate formal dining room are ideal for entertaining. A spacious family room with a wood-burning fireplace provides a comfortable gathering space, while a private office and separate den offer flexibility for work, relaxation or additional living space. The generously proportioned kitchen features a large center island and abundant workspace, offering an excellent foundation for a beautifully redesigned chef's kitchen. An adjoining breakfast area provides a casual dining space and opens to a private deck with convenient access for grilling. The home's living spaces flow seamlessly to the expansive brick-paver lanai and private swimming pool, creating an inviting setting for outdoor living and entertaining. Surrounded by the privacy of the oversized, fenced property, the outdoor areas offer ample room to relax and enjoy the Florida lifestyle. Additional features include a three-car garage, a 2018 tile roof and whole home hurricane protection. With nearly 4,000 square feet of living space all on one level, this residence presents a wonderful opportunity to reimagine and renovate an exceptionally well-proportioned home to reflect today's style and finishes. The spacious rooms, high ceilings, abundant natural light, private bedroom configuration and oversized homesite provide the ideal canvas for creating a beautifully customized residence with the feel of a new home. Located within The Landings, one of Sarasota's most established and desirable communities, this home offers a rare combination of space, privacy, flexibility and potential in an exceptional setting. Residents enjoy exclusive access to the private Landings Racquet Club, featuring eight Har-Tru tennis courts, pickleball facilities, a heated swimming pool, fitness center, meeting rooms and a well-stocked library. The community also offers 24-hour security and a beautiful natural setting with access to Sarasota Bay, providing a distinctive lifestyle in the heart of Sarasota.
Property Features
Property Type: Residential - Single Family
Cooling: Central Air, Zoned
Fenced: Yes
Garage: 3 car attached
Heating: Central, Electric
Home Style: Custom
Lot Size: 0.67 Acres
Roof Type: Tile
Stories: 1.0
Taxes: $9,042
Year Built: 1990
Amenities
Built-in Features
Ceiling Fans(s)
Eat-in Kitchen
High Ceilings
Kitchen/Family Room Combo
Open Floorplan
Primary Bedroom Main Floor
Solid Surface Counters
Solid Wood Cabinets
Split Bedroom
Walk-In Closet(s)
Wet Bar
Window Treatments
Garden
Hurricane Shutters
Lighting
Private Entrance
Private Mailbox
Private Yard
Rain Gutters
Feature Descriptions
Additional Rooms: Bonus Room, Den/Library/Office, Family Room, Formal Dining Room Separate, Formal Living Room Separate, Inside Utility
Appliances: Built-In Oven, Cooktop, Dishwasher, Disposal, Dryer, Electric Water Heater, Ice Maker, Microwave, Refrigerator, Washer
Association Amenities: Gated, Security
Community Features: Buyer Approval Required, Clubhouse, Deed Restrictions, Gated Community - Guard, Pool, Tennis Court(s), Street Lights
Directions: From US 41 (Tamiami Trail) West on Landings Blvd through the guard gate, left on Kestral Park Way South, North on Kestral Park Terrace to cul-de-sac.
Exterior: Block, Stucco
Fencing: Wood
Fireplace: Family Room, Wood Burning
Fireplace Y/N: Yes
Flood Zone Code: X500
Flooring: Carpet, Ceramic Tile, Wood
Foundation: Slab
Garage Dimensions: 36x21
HOA Fee: 350/ Annually
HOA Y/N: Yes
Home Warranty Y/N: No
Lot: Cul-De-Sac, FloodZone, In County, Landscaped, Level, Oversized Lot, Private, Paved
Lot Dimensions: 0.67
Number of Wells: 1
Other Equipment: Irrigation Equipment, Private Entrance, Private Yard
Ownership: Fee Simple
Parking: Garage Door Opener, Oversized
Parking Notes: Garage Door Opener, Oversized
Patio/Porch: Covered, Deck, Front Porch, Porch, Rear Porch, Screened, Side Porch
Pets Allowed: Yes
Pool: Gunite, Heated, In Ground, Screen Enclosure, Self Cleaning
Property Attached Y/N: No
Property Sub-Type: Single Family Residence
Security: Gated Community, Security System, Security System Owned
Sewer: Public Sewer
Showing Instructions: Listing Agent Must Accompany, ShowingTime
Special Sale Provisions: None
Special View Info: Water
Swimming Pool: Yes
Utilities: Cable Available, Electricity Connected, Phone Available, Public, Sewer Connected, Sprinkler Well, Underground Utilities, Water Connected
Vegetation: Mature Landscaping, Oak Trees, Trees/Landscaped
Water: Public
Water Access: Intracoastal Waterway
Water Access Y/N: Yes
Windows: Skylight(s), Blinds, Window Treatments
Zoning: RSF1
Room Sizes
Living Room: 15x14
Dining Room: 15x14
Family Room: 19x19
Kitchen: 23x13
Dinette: 10x9
Primary Bedroom: 18x16
Primary Bathroom: 14x13
Bedroom 2: 14x13
Bathroom 2: 12x5
Bedroom 3: 16x13
Bathroom 3: 9x6
Bedroom 4: 14x12
Office: 14x13
Den: 12x12
Laundry: 14x6
Local Schools
High School: Riverview High
Middle School: Brookside Middle
Elementary School: Phillippi Shores Elementary
Listed By / Shown By
Listed By
Agency Name: COLDWELL BANKER REALTY
Agency Contact: 941-383-6411
Shown By
Agency Title: Florida Executive Realty
Agency Phone: 813-908-8500

Estimate Your Payment
Estimated Payment
$ 4,906.93 per month $3,672.18 Principal & Interest $753.50 Property Tax $481.25 Homeowner's Insurance
5166 Kestral Park Terrace | MLS# A4703127
This single family home located at 5166 Kestral Park Terrace, Sarasota, FL 34231 is currently listed for sale with an asking price of $1,650,000. This property was built in 1990 and has 4 bedrooms and 3 full and 1 partial baths with 3993 sq. ft. Kestral Park Terrace is located in the THE LANDINGS subdivision. Search THE LANDINGS real estate on www.floridaexecutiverealty.com today.