
BEDS5
BATHS5 full 1 partial
SQUARE FEET4,003
MLS#TB8559500
STATUSActive
PROPERTY TYPEResidential - Single Family
SUBDIVISIONDAVIS ISLANDS PB10 PG52 TO 57
Property Description
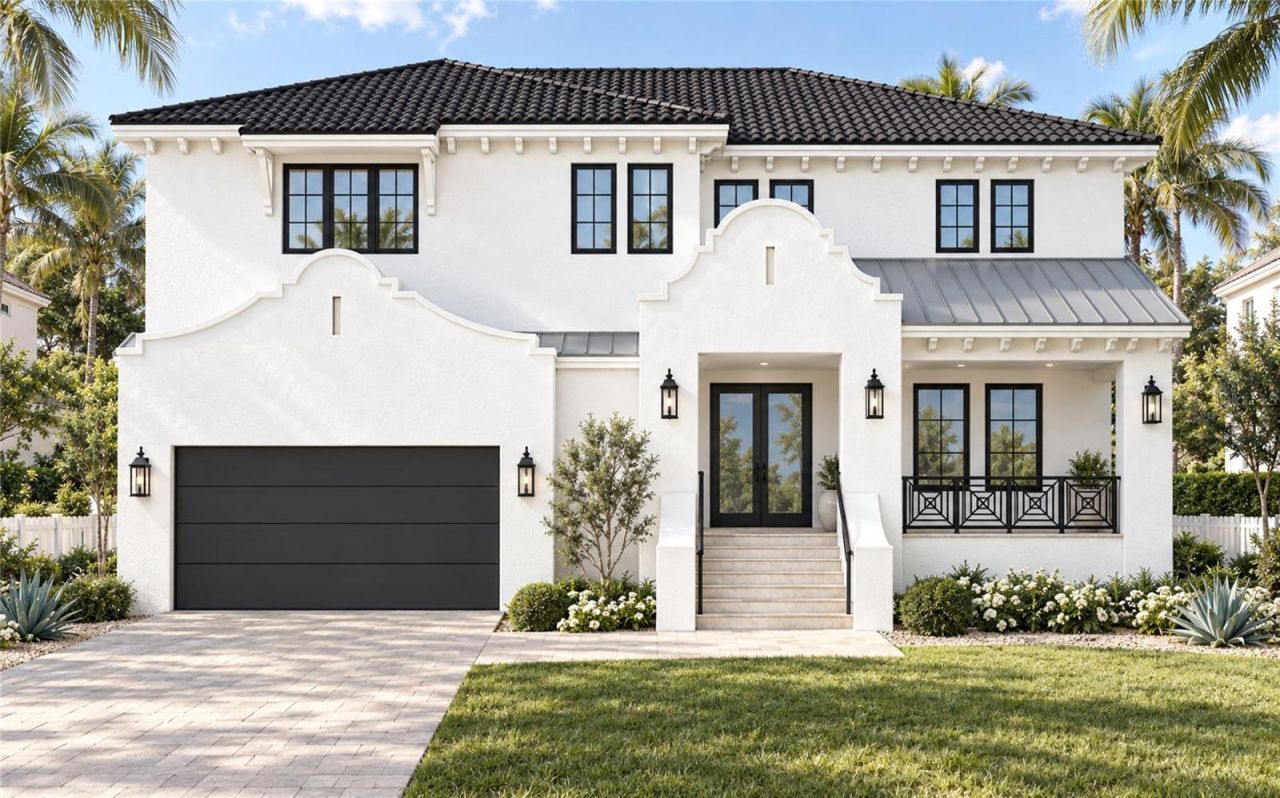
Under Construction. Under Construction- Experience luxury living at its finest in this brand-new, 4,003 sq ft masterpiece by Mobley Homes Custom. Thoughtfully designed with 5 spacious bedrooms, 5 and 1/2 baths, a versatile bonus room, and a private pool with heated spa, this home offers both elegance and everyday comfort. Inside, you'll find soaring ceilings, wide-open floor plan, and rich hardwood flooring throughout, paired with a heavy trim package, marble finishes, and custom designer lighting and mirrors. The gourmet kitchen is a showstopper with Inset cabinetry, quartz countertops and backsplash, a large center island, Wolf & Sub-Zero appliances, butler's pantry, and a dedicated kitchen office. Retreat to the outdoors and enjoy your own covered lanai with full outdoor kitchen - perfect for entertaining - while overlooking the sparkling pool.
Property Features
Property Type: Residential - Single Family
Cooling: Central Air
Fenced: Yes
Garage: 2 car attached
Heating: Central
Lot Size: 0.20 Acres
Roof Type: Metal, Tile
Stories: 2.0
Taxes: $12,703
Year Built: 2027
Amenities
Crown Molding
Open Floorplan
PrimaryBedroom Upstairs
Walk-In Closet(s)
Outdoor Grill
Rain Gutters
Feature Descriptions
Additional Rooms: Bonus Room, Formal Dining Room Separate
Appliances: Dishwasher, Disposal, Microwave, Range Hood, Refrigerator, Wine Refrigerator
Builder: Mobley Homes Custom
Days on Site: 1
Directions: From Davis Blvd, turn slight right to stay on Davis Blvd. Left on Martinique Ave to Right on Severn, house is on the right 516 Severn
Exterior: Block, Stucco, Frame
Fencing: Fenced
Fireplace: Family Room
Flood Zone Code: AE
Flooring: Hardwood, Epoxy, Tile
Foundation: Slab, Stem Wall
Home Warranty Y/N: No
Lot Dimensions: 0.2
Model: MOBLEY
Other Equipment: Irrigation Equipment
Ownership: Fee Simple
Patio/Porch: Patio, Porch
Pool: In Ground
Property Attached Y/N: No
Property Sub-Type: Single Family Residence
Security: Security System Owned
Sewer: Public Sewer
Showing Instructions: Call Before Showing, Call Listing Agent
Spa: In Ground
Special Sale Provisions: None
Swimming Pool: Yes
Utilities: Natural Gas Available
Water: Public
Water Access Y/N: No
Windows: Blinds
Zoning: RS-75
Local Schools
High School: Plant-HB
Middle School: Coleman-HB
Listed By / Shown By
Listed By
Agency Name: MOBLEY REALTY, INC.
Agency Contact: 888-982-8304
Shown By
Agency Title: Florida Executive Realty
Agency Phone: 813-908-8500

Estimate Your Payment
Estimated Payment
$ 8,106.84 per month $6,231.59 Principal & Interest $1,058.58 Property Tax $816.67 Homeowner's Insurance
516 Severn Avenue | MLS# TB8559500
This single family home located at 516 Severn Avenue, Tampa, FL 33606 is currently listed for sale with an asking price of $2,800,000. This property was built in 2027 and has 5 bedrooms and 5 full and 1 partial baths with 4003 sq. ft. Severn Avenue is located in the DAVIS ISLANDS PB10 PG52 TO 57 subdivision. Search DAVIS ISLANDS PB10 PG52 TO 57 real estate on www.floridaexecutiverealty.com today.