
BEDS4
BATHS2 full
SQUARE FEET1,828
MLS#S5159586
STATUSActive
PROPERTY TYPEResidential - Single Family
SUBDIVISIONBUENA LAGO
Property Description
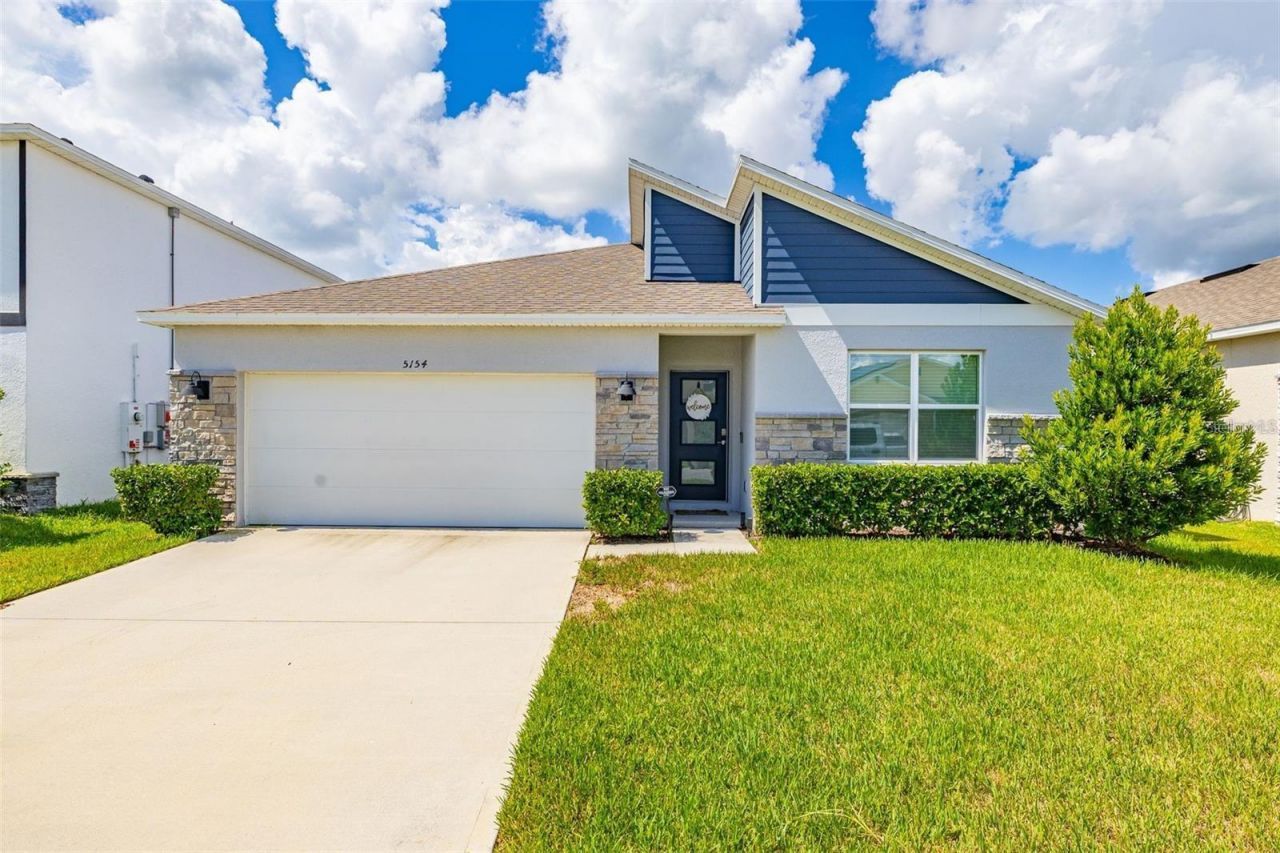
**Why wait on new construction?** This 2024-built 4-bedroom, 2-bath home in Buena Lago is move-in ready with the modern upgrades already in place. The bright, open floor plan centers on a beautiful kitchen with Silestone countertops, stainless steel appliances, and generous cabinet space, all overlooking the dining and living areas, ideal for everyday living and entertaining. The split-bedroom layout puts the private primary suite at the rear of the home, complete with a walk-in closet, double vanity, and shower/tub combo. Three additional bedrooms give you flexibility for guests, hobbies, or a home office. Out back, unwind under the ceiling fan on the screened, enclosed lanai overlooking a large, fully fenced backyard. Bonus features include a whole-house water filtration system, smart-home technology you can control from your phone, washer and dryer, and a 2-car attached garage. Enjoy the Buena Lago community pool, low HOA dues, and a convenient St. Cloud location close to shopping, dining, schools, major roadways, Lake Nona, and the Orlando area. Schedule your private showing today!
Property Features
Property Type: Residential - Single Family
Cooling: Central Air
Fenced: Yes
Heating: Central
Lot Size: 0.14 Acres
Roof Type: Shingle
Stories: 1.0
Taxes: $6,808
Year Built: 2023
Amenities
Ceiling Fans(s)
Open Floorplan
Smart Home
Solid Surface Counters
Split Bedroom
Stone Counters
Thermostat
Walk-In Closet(s)
Garden
Sidewalk
Sprinkler Metered
Feature Descriptions
Appliances: Cooktop, Dishwasher, Disposal, Dryer, Microwave, Refrigerator, Washer, Water Filtration System
Association Amenities: Pool
Community Features: Deed Restrictions, Pool, Sidewalks, Street Lights
Days on Site: 3
Directions: Get on FL-417 Toll S. Follow FL-417 Toll S and Florida's Turnpike to Kissimmee Park Rd in Osceola County. Take exit 240 from Florida's Turnpike. Follow Old Canoe Creek Rd, Canoe Creek Rd and Deer Run Rd to Hickory Tree Rd
Exterior: Block, Stucco
Fencing: Fenced, Vinyl
Flood Zone Code: X
Flooring: Carpet, Ceramic Tile
Foundation: Slab
Garage Dimensions: 20X20
HOA Fee: 185/ Quarterly
HOA Y/N: Yes
Home Warranty Y/N: No
Listing Terms: Cash, Conventional, FHA, VA Loan
Lot Dimensions: 0.14
Other Equipment: Irrigation Equipment
Ownership: Fee Simple
Parking: Garage Door Opener
Parking Notes: Garage Door Opener
Patio/Porch: Enclosed, Screened
Pets Allowed: Cats OK, Dogs OK
Property Attached Y/N: No
Property Sub-Type: Single Family Residence
Security: Security System Owned, Smoke Detector(s)
Sewer: Public Sewer
Showing Instructions: Appointment Only, Call Listing Office, Go Direct, Lock Box Coded
Special Sale Provisions: None
Utilities: Cable Available, Electricity Available, Phone Available, Sewer Connected, Underground Utilities, Water Available
Water: Public
Water Access Y/N: No
Zoning: RES
Room Sizes
Primary Bedroom: 12x15
Bedroom 2: 11x10.4
Bedroom 3: 11x10.4
Bathroom 4: 11x11.8
Kitchen: 18x11.4
Dining Room: 11x10.4
Living Room: 15x16.4
Balcony/Porch/Lanai: 11x8
Local Schools
High School: Harmony High
Middle School: Harmony Middle
Elementary School: Hickory Tree Elem
Listed By / Shown By
Listed By
Agency Name: FLORIDA LAKES REALTY
Agency Contact: 407-593-9087
Shown By
Agency Title: Florida Executive Realty
Agency Phone: 813-908-8500

Estimate Your Payment
Estimated Payment
$ 1,511.30 per month $834.59 Principal & Interest $567.33 Property Tax $109.38 Homeowner's Insurance
5154 Tana Terrace | MLS# S5159586
This single family home located at 5154 Tana Terrace, Saint Cloud, FL 34772 is currently listed for sale with an asking price of $375,000. This property was built in 2023 and has 4 bedrooms and 2 full baths with 1828 sq. ft. Tana Terrace is located in the BUENA LAGO subdivision. Search BUENA LAGO real estate on www.floridaexecutiverealty.com today.