
BEDS2
BATHS1 full
SQUARE FEET1,118
MLS#A4702797
STATUSActive
PROPERTY TYPEResidential - Condominium
SUBDIVISIONSERENADE ON PALMER RANCH
Property Description
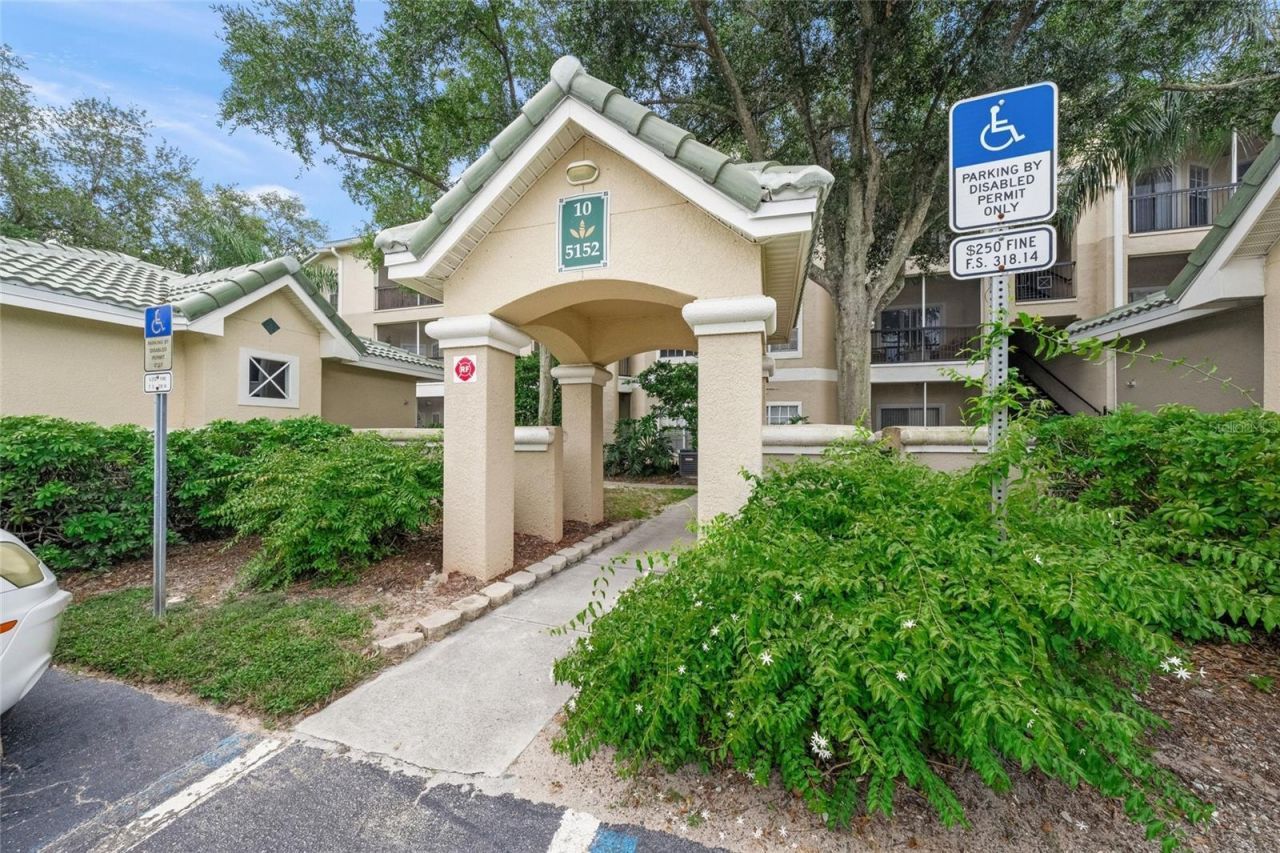
Virtually Staged. Beautiful, light and bright top-floor (3rd floor), two-bedroom, one-bath condo in the highly desirable Serenade community. Interior highlights include 10-foot ceilings, crown molding, luxury vinyl flooring, and chair rail detailing. The kitchen offers newer stainless steel appliances, gorgeous quartz countertops, a spacious single-bowl sink, colorful backsplash, and pantry. The condo includes a full bath plus a separate vanity area in the owners bedroom with a sink and quartz countertop. Both bedrooms have spacious walk-in closets. An inside laundry room and a spacious private exterior storage closet just outside the front door provide additional storage. Step outside to the north-facing screened lanai and enjoy a peaceful, tree-filled view surrounded by lush greenery. Serenade is pet-friendly, has a new roof completed in 2025, and offers resort-style amenities, including two heated pools, hot tub/spa, clubhouse, lighted tennis court, fully equipped fitness center, outdoor grilling area, onsite management, playground, and ample guest parking. The location is hard to beat, directly across from Publix and just minutes from world-famous Siesta Key Beach, fine dining, premier shopping, the scenic Legacy Trail, and some of Sarasota's top golf courses.
Property Features
Property Type: Residential - Condominium
Cooling: Central Air
Heating: Electric
Roof Type: Tile
Stories: 1.0
Taxes: $2,657
Year Built: 1999
Amenities
Ceiling Fans(s)
Crown Molding
High Ceilings
Living Room/Dining Room Combo
Solid Surface Counters
Stone Counters
Walk-In Closet(s)
Window Treatments
Balcony
Lighting
Outdoor Grill
Outdoor Shower
Playground
Rain Gutters
Sliding Doors
Sprinkler Metered
Storage
Tennis Court(s)
Feature Descriptions
Additional Rooms: Storage Rooms
Appliances: Cooktop, Dishwasher, Disposal, Dryer, Electric Water Heater, Exhaust Fan, Microwave, Range, Refrigerator, Washer
Association Amenities: Cable TV, Clubhouse, Fitness Center, Gated, Maintenance, Pool, Recreation Facilities, Storage, Tennis Court(s)
Community Features: Association Recreation - Owned, Buyer Approval Required, Clubhouse, Community Mailbox, Deed Restrictions, Fitness Center, Gated Community - No Guard, Irrigation-Reclaimed Water, Playground, Pool, Sidewalks, Tennis Court(s), Street Lights
Condo Fee: $548/ Monthly
Days on Site: 13
Directions: From Clark Road, go south on Honore, first stop light is Northridge, take a right and Serenade is across from Publix Center. Once thru the gate, stay straight and Building 10 is right in front of you. Top floor, easy parking.
Exterior: Stucco, Frame
Flood Zone Code: X
Flooring: Ceramic Tile, Luxury Vinyl
Foundation: Slab
HOA Y/N: Yes
Home Warranty Y/N: No
Listing Terms: Cash, Conventional
Number of Pets: 2
Other Equipment: Irrigation Equipment, Playground
Ownership: Condominium
Parking: Guest, Open
Parking Notes: Guest, Open
Patio/Porch: Covered, Screened
Pets Allowed: Breed Restrictions, Cats OK, Dogs OK, Yes
Pets Restrictions: Breed restrictions, leash laws. One domestic and one dog.
Pets Size: Medium (36-60 Lbs.)
Pool: Gunite, Heated, In Ground, Lap, Lighting, Outside Bath Access, Tile
Property Attached Y/N: No
Property Sub-Type: Condominium
Security: Fire Alarm, Fire Sprinkler System, Gated Community, Security Lights, Smoke Detector(s)
Sewer: Public Sewer
Showing Instructions: Appointment Only, ShowingTime
Spa: Heated, In Ground
Special Sale Provisions: None
Utilities: Cable Connected, Electricity Connected, Fiber Optics, Sewer Connected, Sprinkler Recycled, Underground Utilities, Water Connected
Vegetation: Mature Landscaping, Oak Trees
Water: Public
Water Access Y/N: No
Windows: Blinds
Zoning: RSF3
Room Sizes
Living Room: 12x15
Dining Room: 9x9
Kitchen: 8x9
Primary Bedroom: 13x11
Bedroom 2: 12x10
Bathroom 1: 5x10
Utility Room: 5.5x3
Balcony/Porch/Lanai: 13x5
Local Schools
High School: Riverview High
Middle School: Sarasota Middle
Elementary School: Ashton Elementary
Listed By / Shown By
Listed By
Agency Name: MICHAEL SAUNDERS & COMPANY
Agency Contact: 941-388-4447
Shown By
Agency Title: Florida Executive Realty
Agency Phone: 813-908-8500

Estimate Your Payment
Estimated Payment
$ 661.93 per month $389.47 Principal & Interest $221.42 Property Tax $51.04 Homeowner's Insurance
5152 Northridge Road , Unit 304 | MLS# A4702797
This condo located at 5152 Northridge Road , Unit 304, Sarasota, FL 34238 is currently listed for sale with an asking price of $175,000. This property was built in 1999 and has 2 bedrooms and 1 full baths with 1118 sq. ft. Northridge Road , Unit 304 is located in the SERENADE ON PALMER RANCH subdivision. Search SERENADE ON PALMER RANCH real estate on www.floridaexecutiverealty.com today.