
BEDS4
BATHS2 full 1 partial
SQUARE FEET2,529
MLS#O6449090
STATUSActive
PROPERTY TYPEResidential - Single Family
SUBDIVISIONCLAYTON ESTATES
Property Description
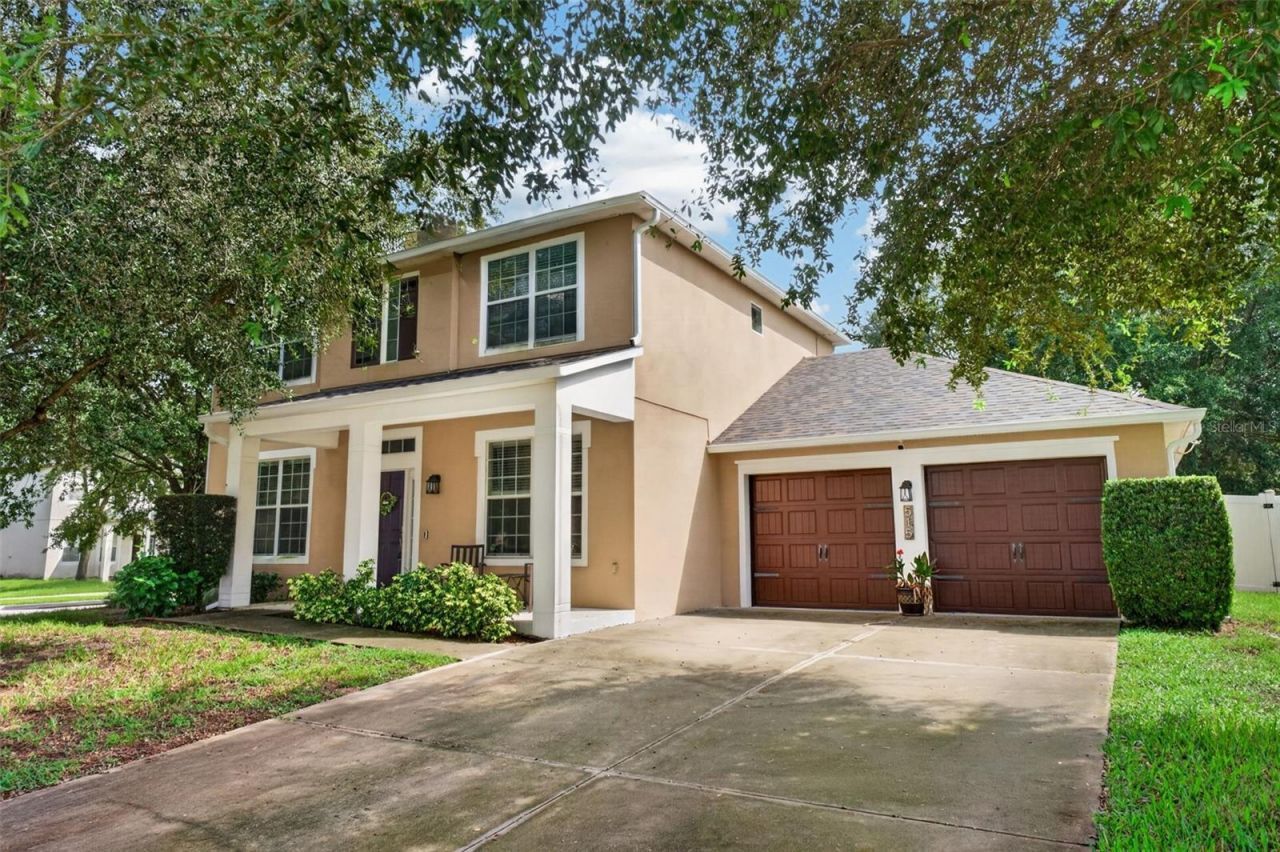
Beautiful and spacious 4-bedroom, 2.5-bathroom, two-story home with over 2,500 sq. ft., situated on a desirable corner lot directly across from the community playground! This light and bright home features an open floor plan with a spacious family room and kitchen offering granite countertops, glass mosaic backsplash, stainless-steel appliances, double oven, French-door refrigerator, breakfast bar, and dining nook. The first-floor primary suite includes a large walk-in closet and spa-like bathroom with dual vanities, walk-in shower, and jetted tub. Upstairs offers a versatile loft, three additional bedrooms, and a full bath. Enjoy the outdoors in the fully fenced backyard with a covered patio and fence installed in December 2024. Additional upgrades include a new roof in 2025, new HVAC, water softener system 2022, and Tesla solar panels installed in 2019. Conveniently located near Apopka Elementary, Apopka High School, SR 451, US-441, and SR 429. Move-in ready and ready to welcome you home! Seller is offering a $10,000 credit for carpet replacement.
Property Features
Property Type: Residential - Single Family
Cooling: Central Air
Fenced: Yes
Garage: 2 car attached
Heating: Central
Lot Size: 0.22 Acres
Roof Type: Shingle
Stories: 2.0
Taxes: $3,971
Year Built: 2009
Amenities
Ceiling Fans(s)
Kitchen/Family Room Combo
Primary Bedroom Main Floor
Solid Wood Cabinets
Split Bedroom
Vaulted Ceiling(s)
Walk-In Closet(s)
Feature Descriptions
Additional Rooms: Loft
Appliances: Dishwasher, Disposal, Dryer, Microwave, Range, Refrigerator, Washer, Water Softener
Association Amenities: Playground
Community Features: Sidewalks
Directions: From 414, head North on 451 (turns into Vick Rd). Right on Mary Paula Dr. 3rd Right onto Nadeau Way. Home is on corner.
Exterior: Stucco
Fencing: Fenced, Vinyl
Flood Zone Code: X
Flooring: Carpet, Ceramic Tile, Vinyl, Wood
Foundation: Block
HOA Fee: 214/ Quarterly
HOA Y/N: Yes
Home Warranty Y/N: No
Listing Terms: Cash, Conventional, FHA, VA Loan
Lot Dimensions: 0.22
Other Equipment: Irrigation Equipment
Ownership: Fee Simple
Pets Allowed: Cats OK, Dogs OK
Pets Restrictions: Contact HOA to verify all pet restrictions
Property Attached Y/N: No
Property Sub-Type: Single Family Residence
Sewer: Public Sewer
Showing Instructions: Combination Lock Box
Special Sale Provisions: None
Utilities: Cable Connected, Electricity Connected, Water Connected
Water: Public
Water Access Y/N: No
Zoning: RTF
Listed By / Shown By
Listed By
Agency Name: ORANGE SLICE PROPERTIES
Agency Contact: 863-632-9765
Shown By
Agency Title: Florida Executive Realty
Agency Phone: 813-908-8500

Estimate Your Payment
Estimated Payment
$ 1,388.15 per month $934.74 Principal & Interest $330.92 Property Tax $122.50 Homeowner's Insurance
515 Nadeau Way | MLS# O6449090
This single family home located at 515 Nadeau Way , Apopka, FL 32712 is currently listed for sale with an asking price of $420,000. This property was built in 2009 and has 4 bedrooms and 2 full and 1 partial baths with 2529 sq. ft. Nadeau Way is located in the CLAYTON ESTATES subdivision. Search CLAYTON ESTATES real estate on www.floridaexecutiverealty.com today.