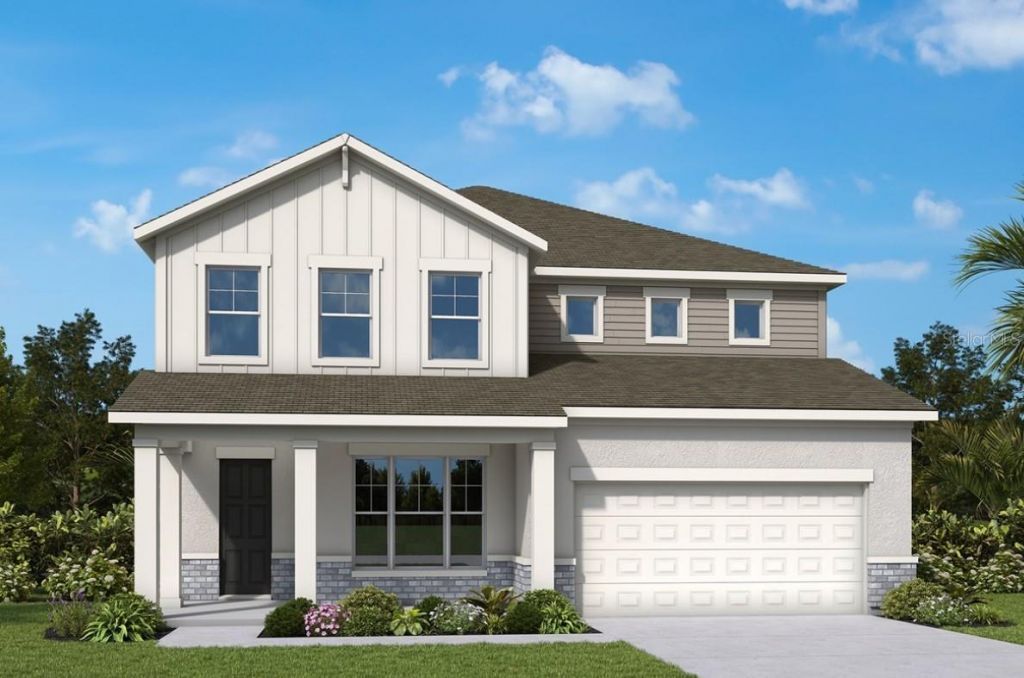

BEDS5
BATHS4 full 1 partial
SQUARE FEET3,287
MLS#TB8534670
STATUSActive
PROPERTY TYPEResidential - Single Family
SUBDIVISIONLAKESIDE AT SATILLA
Property Description
Under Construction. Welcome to the Bradley by David Weekley Homes, a beautifully designed Quick Move-In home offering 5 bedrooms, 4 full bathrooms, 1 half bathroom, a private study, spacious retreat, and a 3-car garage.The open-concept main living area is designed for both everyday living and entertaining. The gourmet kitchen features a designer vent hood, built-in oven, built-in microwave, cooktop, expansive center island, abundant cabinetry, and overlooks the spacious family room and dining area. An oversized sliding glass door opens to the extended covered lanai, creating seamless indoor-outdoor living and filling the home with natural light. A full appliance package, including the refrigerator, washer, and dryer, is also included.
Property Features
Property Type: Residential - Single Family
Cooling: Central Air
Garage: 3 car attached
Heating: Central
Home Style: Ranch
Lot Size: 0.13 Acres
Roof Type: Shingle
Stories: 2.0
Taxes: $0
Year Built: 2026
Amenities
Pest Guard System
PrimaryBedroom Upstairs
Solid Surface Counters
Thermostat
Walk-In Closet(s)
Sidewalk
Feature Descriptions
Appliances: Built-In Oven, Cooktop, Dishwasher, Dryer, Electric Water Heater, Microwave, Range Hood, Refrigerator, Washer
Association Amenities: Park, Pickleball Court(s), Pool
Builder: David Weekley Homes
Community Features: Community Mailbox, Dog Park, Park, Pool, Sidewalks, Street Lights
Days on Site: 1
Directions: From 417, Head South on Narcoossee Rd for 11 miles, Turn left heading east on Lillian Lee Rd for .25 miles and Lakeside at Satilla will be on the left. From Turnpike, Head south to exit 244 toward St. Cloud, US-192. Turn Left on E Lirlo Bronson Hwy towar
Exterior: Block, Cement Siding, Stucco
Flood Zone Code: X
Flooring: Carpet, Ceramic Tile, Laminate
Foundation: Slab
HOA Fee: 110/ Monthly
HOA Y/N: Yes
Home Warranty Y/N: No
Listing Terms: Cash, Conventional, FHA, VA Loan
Lot: Landscaped, Sidewalk, Paved
Lot Dimensions: 0.13
Model: The Bradley
Other Equipment: Irrigation Equipment
Ownership: Fee Simple
Patio/Porch: Patio, Rear Porch
Pets Allowed: Yes
Property Attached Y/N: No
Property Sub-Type: Single Family Residence
Security: Smoke Detector(s)
Sewer: Public Sewer
Showing Instructions: Appointment Only, Contact Call Center, See Remarks
Special Sale Provisions: None
Utilities: Electricity Connected, Fiber Optics, Public, Sewer Connected, Sprinkler Recycled, Underground Utilities, Water Connected
Vegetation: Trees/Landscaped
Water: Public
Water Access Y/N: No
Zoning: RESI
Local Schools
High School: Harmony High
Middle School: Narcoossee Middle
Elementary School: Hickory Tree Elem
Listed By / Shown By
Listed By
Agency Name: WEEKLEY HOMES REALTY COMPANY
Agency Contact: rstpierre@dwhomes.com
Shown By
Agency Title: Florida Executive Realty
Agency Phone: 813-908-8500

Estimate Your Payment
Estimated Payment
$ 1,560.66 per month $1,379.83 Principal & Interest $0.00 Property Tax (data not provided by mls) $180.83 Homeowner's Insurance
5135 Chattahoochee Bend | MLS# TB8534670
This single family home located at 5135 Chattahoochee Bend, Saint Cloud, FL 34771 is currently listed for sale with an asking price of $619,990. This property was built in 2026 and has 5 bedrooms and 4 full and 1 partial baths with 3287 sq. ft. Chattahoochee Bend is located in the LAKESIDE AT SATILLA subdivision. Search LAKESIDE AT SATILLA real estate on www.floridaexecutiverealty.com today.