
BEDS6
BATHS6 full
SQUARE FEET7,250
MLS#TB8538141
STATUSActive
PROPERTY TYPERental - Single Family
SUBDIVISIONBEACH PARK
Property Description
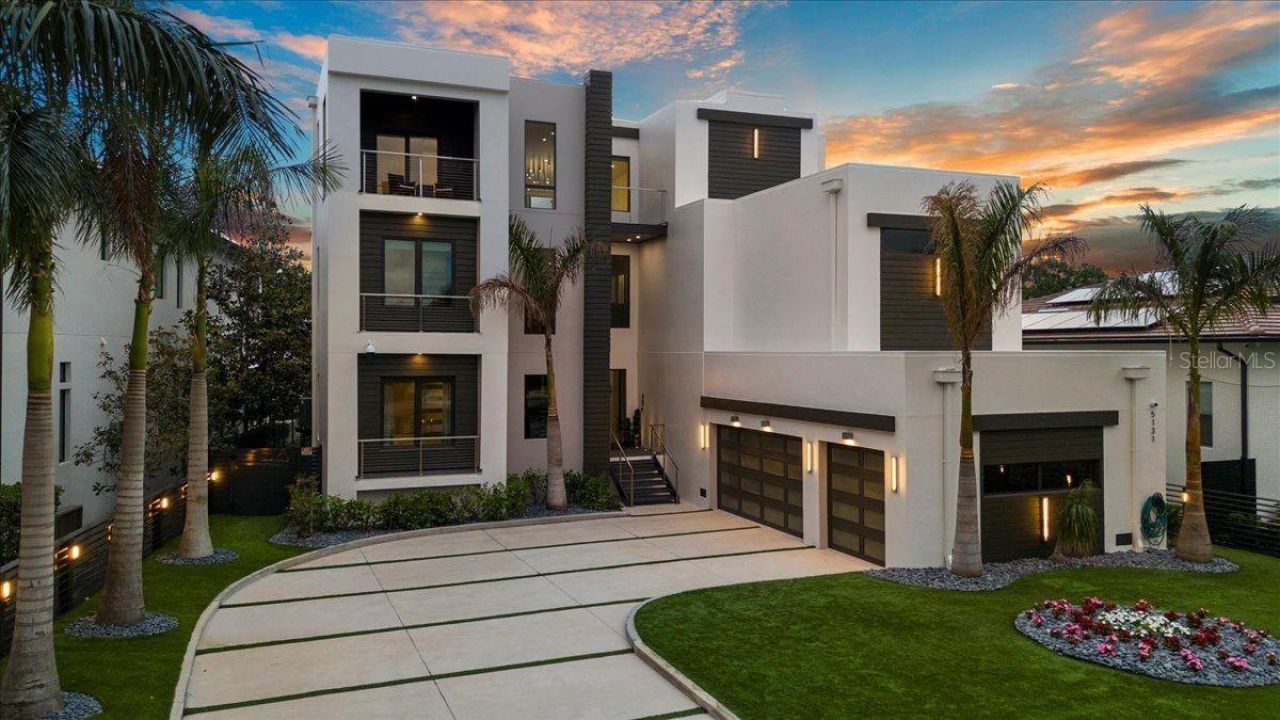
Architectural icon poised on the waterfront in one of South Tampa's most coveted enclaves, this extraordinary modern estate is now offered for lease. Featuring six bedrooms, a private office, six bathrooms, and breathtaking water views, this 7,250-square-foot residence delivers an unparalleled luxury lifestyle in the exclusive Beach Park neighborhood. Resort-style amenities include a home theater, sauna, fitness room, elevator, saltwater pool and spa, rooftop terrace, private boat dock, and an oversized three-car garage. A striking arrival begins with a fully enclosed steel gate system featuring MyQ smart technology for remote access, video surveillance, and guest entry. Inside, the gourmet Allikristé kitchen is appointed with Wolf appliances, dual refrigerator and freezer towers, reverse osmosis filtration with chiller, and a spacious walk-in pantry. The open-concept living and dining areas showcase soaring ceilings, RH chandeliers, expansive walls of glass overlooking the water, and a sleek gas marble fireplace. A climate-controlled wine cellar stores over 200 bottles. The primary suite is a private retreat with stunning sunset views, a waterfront balcony, automated blackout shades, custom wall detailing, a built-in wet bar, gas fireplace, custom walk-in closet, and a spa-inspired bath featuring dual vanities, a soaking tub, and oversized walk-in shower. Five additional bedrooms offer California Closets, designer finishes, and beautifully appointed en-suite bathrooms. Additional interior highlights include a Dolby Atmos media room, private fitness studio, and hot rock sauna. Designed for effortless indoor-outdoor living, the backyard rivals a five-star resort with a custom saltwater pool and spa, fire features, AquaLink smart controls, and a fully equipped summer kitchen with a 40-inch grill, sink, and refrigerator. The rooftop terrace captures panoramic water views, while the waterfront fire feature and adjacent wet bar create the perfect setting for sunset entertaining. Additional features include a secure digital delivery mailbox, 360-degree artificial turf, smart irrigation, EV charger, Savant smart home integration with Apple HomeKit compatibility, and a Generac 26 kW whole-home generator. The private dock includes an automatic lift for two jet skis and can be retrofitted to accommodate vessels up to 6,000 pounds, providing direct access to Tampa Bay year-round. This is a rare opportunity to lease one of South Tampa's premier waterfront estates, where exceptional design, world-class amenities, and effortless luxury come together in one remarkable residence.
Property Features
Property Type: Rental - Single Family
Cooling: Central Air, Humidity Control, Zoned
Garage: 3 car attached
Heating: Central, Electric, Exhaust Fan, Natural Gas, Heat Pump
Lot Size: 0.27 Acres
Stories: 3.0
Year Built: 2019
Amenities
Built-in Features
Cathedral Ceiling(s)
Ceiling Fans(s)
Coffered Ceiling(s)
Crown Molding
Dry Bar
Eat-in Kitchen
Elevator
High Ceilings
Kitchen/Family Room Combo
Open Floorplan
PrimaryBedroom Upstairs
Sauna
Smart Home
Solid Surface Counters
Stone Counters
Thermostat
Vaulted Ceiling(s)
Walk-In Closet(s)
Wet Bar
Window Treatments
Balcony
Lighting
Outdoor Grill
Outdoor Kitchen
Private Mailbox
Rain Gutters
Sprinkler Metered
Feature Descriptions
Additional Rooms: Den/Library/Office, Loft, Media Room
Appliances: Bar Fridge, Built-In Oven, Convection Oven, Cooktop, Dishwasher, Disposal, Dryer, Exhaust Fan, Microwave, Refrigerator, Tankless Water Heater, Washer, Water Filtration System, Water Purifier, Water Softener, Whole House R.O. System, Wine Refrigerator
Body of Water: GULBREATH BAYOU
Builder: Tulia Homes
Days on Site: 55
Directions: South On Westshore Blvd. Right On Neptune.
Fencing: Fenced, Full
Fireplace: Family Room, Gas, Living Room, Primary Bedroom
Fireplace Y/N: Yes
Flood Zone Code: AE
Flooring: Bamboo, Carpet, Tile, Wood
Frontage Canal Salt: 56
Garage Dimensions: 22X28
Home Warranty Y/N: No
Lease Terms: Twelve Months
Lot: FloodZone, City Limits, Landscaped, Oversized Lot, Street Dead-End, Paved
Lot Dimensions: 0.27
Model: Malibu Modern
Number of Pets: 1
Other Equipment: Irrigation Equipment
Other Structures: Outdoor Kitchen
Parking: Driveway, Garage Door Opener, On Street, Oversized
Parking Notes: Driveway, Garage Door Opener, On Street, Oversized
Patio/Porch: Covered, Deck, Front Porch, Rear Porch
Pets Allowed: Yes
Pool: Auto Cleaner, Chlorine Free, Deck, Fiber Optic Lighting, Gunite, Heated, In Ground, Infinity, Lighting, Salt Water, Self Cleaning, Tile
Property Attached Y/N: No
Property Sub-Type: Single Family Residence
Security: Closed Circuit Camera(s), Smoke Detector(s)
Sewer: Public Sewer
Showing Instructions: 24 Hour Notice, Appointment Only, Call Listing Office, Listing Agent Must Accompany
Spa: Heated, In Ground
Special View Info: Water
Swimming Pool: Yes
Utilities: BB/HS Internet Available, Cable Available, Electricity Connected, Phone Available, Public, Sewer Connected, Water Connected
Water: Canal/Lake For Irrigation, Public
Water Access: Canal - Saltwater
Water Access Y/N: Yes
Waterfront Features: Canal - Saltwater, Lift, Minimum Wake Zone, Seawall - Concrete, Seawall - Other
Water View: Bay/Harbor - Partial, Canal
Windows: Window Treatments
Room Sizes
Kitchen: 18x11
Living Room: 18x15
Family Room: 23x15
Primary Bedroom: 18x18
Bedroom 2: 12x22
Bedroom 3: 13x18
Bedroom 4: 14x17
Bedroom 5: 13x16
Additional Bedroom: 14x15
Office: 15x14
Gym: 16x13
Media Room: 18x27
Local Schools
High School: Plant-HB
Middle School: Coleman-HB
Elementary School: Grady-HB
Listed By / Shown By
Listed By
Agency Name: CARTWRIGHT REALTY
Agency Contact: 813-333-6698
Shown By
Agency Title: Florida Executive Realty
Agency Phone: 813-908-8500

5131 W Neptune Way | MLS# TB8538141
This property located at 5131 W Neptune Way, Tampa, FL 33609 is currently listed for rent with an asking price of $28,000 / Monthly. Search Tampa real estate on www.floridaexecutiverealty.com today.