
BEDS5
BATHS3 full
SQUARE FEET3,624
MLS#O6437926
STATUSActive
PROPERTY TYPEResidential - Single Family
SUBDIVISIONDRAYTON-PRESTON WOODS/PROVIDEN
Property Description
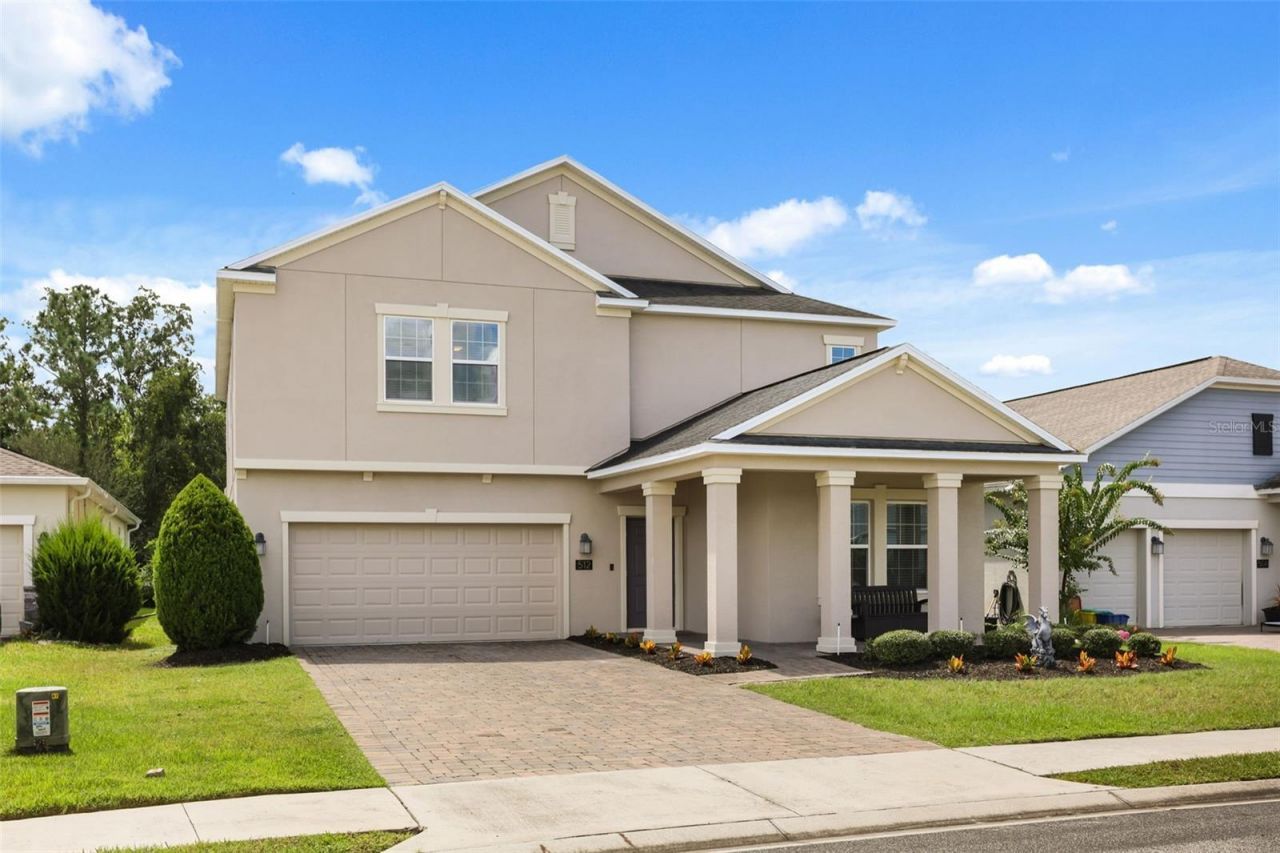
NO CDD!! This popular floor plan, Peabody, features 5 bedroom, 3 bath, and 3,624 sq ft of thoughtfully designed living areas, combining space, privacy, and functionality in the desirable Providence Golf Community.Perfectly positioned on a quiet cul-de-sac with no rear neighbors. The home overlooks a peaceful forested conservation area with no future development allowed behind it. The fully fenced backyard is ready to enjoy and offers exceptional privacy.This layout features a first floor bedroom and full bath, while upstairs you'll find the remaining bedrooms, bathrooms, laundry room, and a huge loft. Every upstairs bedroom has a walk-in closet, while the primary suite has two separate walk-in closets. Unique touches include a hidden library converted from the flex room and a versatile tech room that's perfect for an office, hobby space, or creative studio. A 3-car garage completes the home with even more extra space. Enjoy the Providence lifestyle with 24 hour gated security, a golf course, resort style pool, fitness center, tennis courts, playground, dog park, bar & restaurant, and more.
Property Features
Property Type: Residential - Single Family
Cooling: Central Air
Garage: 3 car attached
Heating: Central
Lot Size: 0.16 Acres
Roof Type: Shingle
Stories: 2.0
Taxes: $6,409
Year Built: 2019
Amenities
Living Room/Dining Room Combo
Other
PrimaryBedroom Upstairs
Walk-In Closet(s)
Lighting
Other
Sprinkler Metered
Feature Descriptions
Appliances: Convection Oven, Dishwasher, Dryer, Microwave, Refrigerator, Washer
Association Amenities: Clubhouse, Fitness Center, Gated, Pickleball Court(s), Playground, Pool, Tennis Court(s)
Community Features: Clubhouse, Dog Park, Fitness Center, Gated Community - Guard, Golf Carts OK, Golf, Park, Playground, Pool, Restaurant, Sidewalks, Tennis Court(s)
Days on Site: 39
Directions: From I-4, take Exit 55 for US-27 South toward Haines City and continue approximately 3 miles. Turn left onto Davenport Boulevard, then turn right onto Preston Woods Trail. Turn right onto Westchester Court, and 512 Westchester Court will be on your right
Exterior: Stucco
Flood Zone Code: x
Flooring: Carpet, Tile
Foundation: Slab
HOA Fee: 440/ Quarterly
HOA Y/N: Yes
Home Warranty Y/N: No
Listing Terms: Cash, Conventional, FHA, VA Loan
Lot Dimensions: 0.16
Ownership: Fee Simple
Pets Allowed: Yes
Pets Restrictions: confirm with hoa
Property Attached Y/N: No
Property Sub-Type: Single Family Residence
Sewer: Public Sewer
Showing Instructions: Coming Soon - Allowing Showings
Special Sale Provisions: None
Utilities: Other
Water: Public
Water Access Y/N: No
Room Sizes
Bedroom 4: 14x11
Bedroom 3: 14x12
Bedroom 2: 14x12
Bathroom 1: 11x5
Game Room: 17x16
Primary Bedroom: 19x15
Primary Bathroom: 15x11
Laundry: 11x7
Kitchen: 14x12
Bedroom 5: 12x11
Bathroom 2: 8x6
Foyer: 7x5
Living Room: 18x16
Dining Room: 18x12
Office: 8x7
Listed By / Shown By
Listed By
Agency Name: NOVA REAL ESTATE SERVICES INC
Agency Contact: 407-592-1744
Shown By
Agency Title: Florida Executive Realty
Agency Phone: 813-908-8500

Estimate Your Payment
Estimated Payment
$ 1,868.22 per month $1,179.55 Principal & Interest $534.08 Property Tax $154.58 Homeowner's Insurance
512 Westchester Court | MLS# O6437926
This single family home located at 512 Westchester Court, Davenport, FL 33837 is currently listed for sale with an asking price of $530,000. This property was built in 2019 and has 5 bedrooms and 3 full baths with 3624 sq. ft. Westchester Court is located in the DRAYTON-PRESTON WOODS/PROVIDEN subdivision. Search DRAYTON-PRESTON WOODS/PROVIDEN real estate on www.floridaexecutiverealty.com today.