
BEDS4
BATHS2 full
SQUARE FEET1,898
MLS#O6433290
STATUSActive
PROPERTY TYPEResidential - Single Family
SUBDIVISIONDOVER MANOR
Property Description
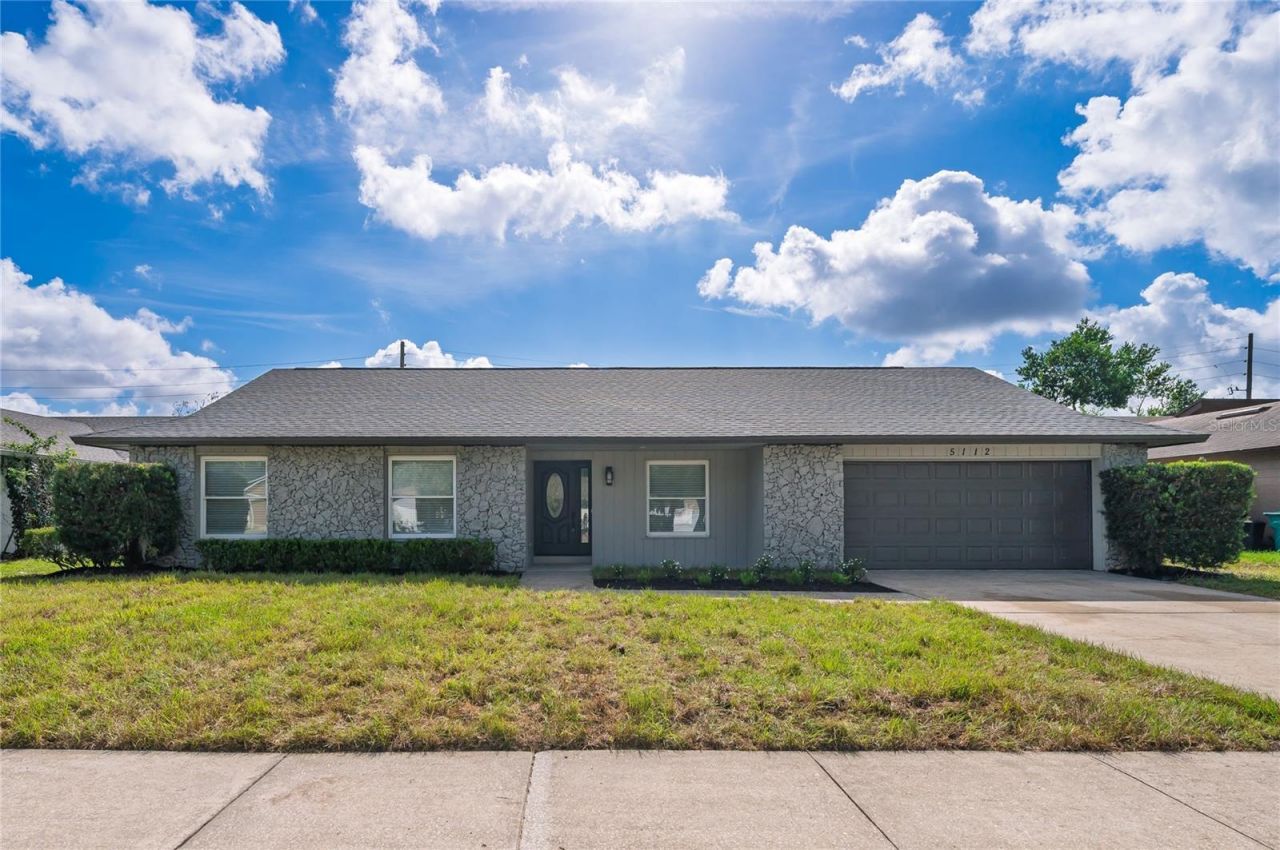
UNCOMPROMISING ELEGANCE MEETS TOTAL PEACE OF MIND IN ORLANDO'S BELOVED DOVER MANOR! Welcome to a home where no detail was spared, no compromise was made, and absolute luxury meets turnkey simplicity. Fully reimagined from floor to roof in an established, tree-lined community, 5112 Jeannine Court offers an elevated living experience where the only thing left for you to bring is your furniture. Four Bedrooms, two full baths with spacious private office/den. THE INTERIOR EXPERIENCE: Step through the brand-new designer front door into a seamless open-concept sanctuary bathed in natural light. Stunning new porcelain flooring flows underfoot, leading you into an expansive living, dining, and kitchen area anchored by a cozy wood-burning fireplace-the perfect architectural centerpiece for intimate family gatherings or entertaining guests. CHEF-INSPIRED KITCHEN FEATURES: 36-Inch Custom Cabinetry with Crown Molding : Sleek grey shaker cabinets featuring premium soft-close mechanisms Intelligent Storage: Built-in pull-out organizers flanking the refrigerator, paired with a spacious classic pantry. Modern Touches: High-end stainless steel appliances, new designer lighting fixtures, and updated ceiling fan throughout.YOUR PRIVATE RESORT BACKYARD: Step outside to your own secluded outdoor oasis. The back porch features custom ceiling wood and column accents, offering a shaded retreat for morning espresso or evening cocktails. Beyond the porch lies a NEWLY RESURFACED, SPARKLING CLEAR POOL, fully enclosed by a high-end white vinyl privacy fence. Perfect for weekend summer barbecues or quiet twilight swims. MECHANICAL & STRUCTURAL UPDATES (TOTAL PEACE OF MIND): CLIMATE CONTROL: Brand-New Air Conditioner & Modern Water Heater. ENERGY EFFICIENCY: New Windows throughout & Fresh Blown-In Attic Insulation. ELECTRICAL SYSTEM: Upgraded Panel, New Switches, Outlets & Trim Lighting. EXTERIOR & GARAGE: New Modern Garage Door & Designer Front Entry. ROOF & FLOORING: 100% Fully Renovated Top-to-Bottom. LOCATION & CENTRAL FLORIDA LIFESTYLE HIGHLIGHTS: ACTIVE OUTDOOR LIVING: Minutes from Demetree Park (24.6-acre park featuring 3 lakes, walking paths, wooded boardwalks, fishing pier, playground, tennis & basketball courts) and Lake Underhill Park (1.3-mile lake loop, paved trails & outdoor fitness stations). COMMUNITY AMENITIES: Close to Dover Shores Neighborhood Center for recreation, gym, and sports facilities. EFFORTLESS COMMUTES: minutes to SR-408 for quick access across Orlando, swift drives to Downtown Orlando, and convenient to Orlando International Airport (MCO). EVERYDAY CONVENIENCE: Minutes from Curry Ford Rd and Semoran Blvd for top dining, shopping, and everyday services. Schedule your private tour today-your turnkey Orlando dream home awaits!
Property Features
Property Type: Residential - Single Family
Cooling: Central Air
Fenced: Yes
Garage: 2 car attached
Heating: Central, Electric
Lot Size: 0.22 Acres
Roof Type: Shingle
Stories: 1.0
Taxes: $5,224
Year Built: 1978
Amenities
Ceiling Fans(s)
Open Floorplan
Primary Bedroom Main Floor
Solid Surface Counters
Solid Wood Cabinets
Split Bedroom
Walk-In Closet(s)
Feature Descriptions
Additional Rooms: Den/Library/Office
Appliances: Dishwasher, Microwave, Range, Refrigerator
Days on Site: 49
Directions: Head toward Montclair Rd, Pass by Firestone Complete Auto Care (on the right), Turn left onto Gaston Foster Rd, Turn right onto Natalie St, Turn right onto Melissa Ave, Turn left onto Jeannine Ct, Destination will be on the right.
Exterior: Block, Stone, Stucco
Fencing: Fenced, Vinyl
Fireplace: Wood Burning
Fireplace Y/N: Yes
Flood Zone Code: X
Flooring: Tile
Foundation: Slab
Home Warranty Y/N: No
Listing Terms: Cash, Conventional, FHA, VA Loan
Lot Dimensions: 0.22
Ownership: Fee Simple
Parking: Driveway
Parking Notes: Driveway
Patio/Porch: Patio, Rear Porch
Pool: Gunite, In Ground
Property Attached Y/N: No
Property Sub-Type: Single Family Residence
Sewer: Public Sewer
Showing Instructions: Sentri Lock Box, ShowingTime
Special Sale Provisions: None
Swimming Pool: Yes
Utilities: Electricity Connected
Water: Public
Water Access Y/N: No
Windows: Low-Emissivity Windows
Zoning: R-1A/AN
Local Schools
High School: Boone High
Middle School: Roberto Clemente Middle
Elementary School: Dover Shores Elem
Listed By / Shown By
Listed By
Agency Name: NATIONAL REAL ESTATE
Agency Contact: 407-203-6903
Shown By
Agency Title: Florida Executive Realty
Agency Phone: 813-908-8500

Estimate Your Payment
Estimated Payment
$ 1,915.47 per month $1,308.63 Principal & Interest $435.33 Property Tax $171.50 Homeowner's Insurance
5112 Jeannine Court | MLS# O6433290
This single family home located at 5112 Jeannine Court, Orlando, FL 32807 is currently listed for sale with an asking price of $588,000. This property was built in 1978 and has 4 bedrooms and 2 full baths with 1898 sq. ft. Jeannine Court is located in the DOVER MANOR subdivision. Search DOVER MANOR real estate on www.floridaexecutiverealty.com today.